


Australia’s Major Public Infrastructure Pipeline reached AUD $242 billion in 2025, its highest level on record, with transport projects alone accounting for AUD $129 billion and utilities doubling to AUD $36 billion (Infrastructure Australia, 2025). The workforce to deliver it is already short 141,000 workers, with shortages projected to hit 300,000 by 2027. Structural and civil documentation capacity is a real delivery constraint at the firm level right now.
Remote AE places dedicated remote structural and civil drafters, Tekla, Civil 3D, 12d Model, Revit Structure, inside Australian engineering firms at AUD $719/week, AEST-aligned and working to AS 4100, AS 3600, and Austroads standards from day one.
Key Takeaways
- Australian structural drafting runs on AS 4100 for steel, AS 3600 for concrete, and AS/NZS 1554 for weld symbols.
- AS 3600 bar notation uses N-bars, R-bars, and D-bars, differing sharply from US CRSI and UK BS 8666 conventions.
- Remote structural drafting costs AUD $44,587 in Year 1, against AUD $121,100 to $137,300 for an in-house drafter.
- Australia’s prefab construction market reached AUD $18.66 billion in 2025, growing 9.3% annually and driving heavy shop-drawing demand.
- Australia’s Major Public Infrastructure Pipeline hit AUD $242 billion in 2025, with transport alone accounting for AUD $129 billion.
- The 12d Model, developed in Sydney, is the Australian-specific civil platform almost unknown outside Australia and New Zealand.
The Infrastructure Boom Is Driving Structural Drafting Demand, and Exhausting Local Supply
The Pipeline Behind the Pressure
Australia’s five-year Major Public Infrastructure Pipeline grew 14% in a single year to a record AUD $242 billion, the highest since Infrastructure Australia began tracking in 2020. (Infrastructure Australia, 2025 Infrastructure Market Capacity Report). The breakdown by sector tells the structural and civil documentation story directly:
- Transport: AUD $129 billion (53%): Sydney Metro, Melbourne Metro Tunnel, Cross River Rail, North East Link, and Western Sydney Airport, driving sustained structural and civil documentation demand through the late 2020s
- Utilities: AUD $36 billion (15%): more than doubled from the previous year, driven by energy transmission and water infrastructure projects with significant civil engineering documentation requirements
- Buildings: AUD $77 billion (32%): social housing ($28 billion) and health projects ($22 billion), generating reinforced concrete and structural steel documentation across residential and commercial building classes
The total construction market reached AUD $318 billion in 2025 (RLB, March 2026), sitting against a workforce that cannot keep pace with the documentation volume these projects generate.
What This Means for Structural and Civil Engineering Firms
Tier-one contractors and major consultancies are absorbing experienced Tekla Structures and Revit Structure drafters on long-term infrastructure packages, leaving small and mid-size engineering firms competing for a shallow residual pool of available talent.
After a brief easing in 2024, labour shortages are projected to surge and could reach 300,000 workers by 2027, with regional areas forecast to be hardest hit, with shortages projected to quadruple between 2025 and 2027. Structural and civil documentation capacity is already a delivery constraint, not a future risk.
Why Remote Structural Drafting Is the Practical Response
Offshore structural drafters experienced in AS 4100, AS 3600, Tekla Structures, and Civil 3D are available now, outside the local talent competition entirely. Remote structural drafting services Australia engineering firms access through Remote AE operate on a dedicated model: one drafter, your projects, your standard detail library, your connection preferences. By month three, they know your templates as well as an in-house hire would, without the AUD $120,000 Year 1 loaded cost.
Prefabrication and Offsite Construction: The Structural Drafting Segment Growing Fastest
Australia’s prefabricated construction market reached AUD $18.66 billion in 2025, growing at 9.3% annually, and the structural drafting demand it generates is disproportionate to its market share.
Prefab and modular account for roughly 5–8% of Australian construction, versus over 80% of housing in Sweden, a gap that represents significant growth headroom, and the documentation demand will compound as adoption accelerates.
Why Prefab Drives Disproportionate Structural Drafting Demand
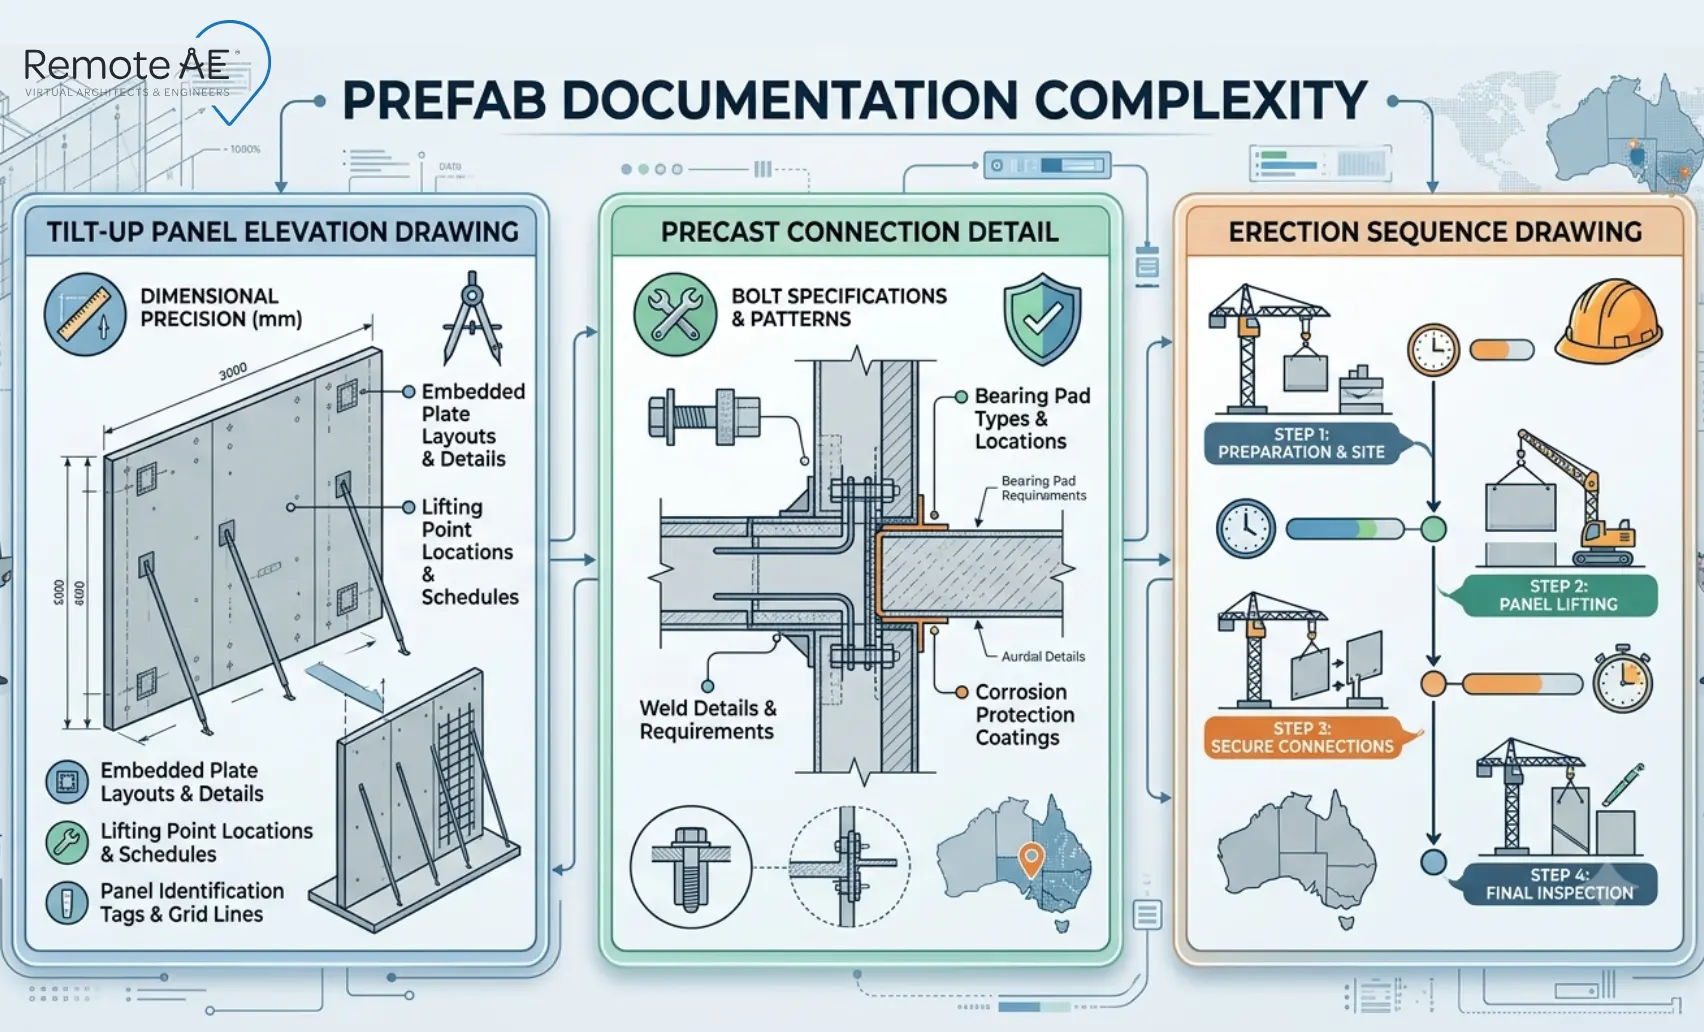
Tilt-up panels, modular frames, and precast concrete elements require detailed shop drawings that conventional in-situ construction does not. Every panel, every module, and every precast element needs its own fabrication drawing before a single component leaves the factory.
A mid-size tilt-up commercial building can generate hundreds of individual panel drawings, each with specific reinforcement layouts, insert locations, lifting anchor schedules, and edge detail callouts, all produced before construction starts.
That documentation volume has to go somewhere. For small structural engineering consultancies without dedicated shop drawing capacity, it either buries the senior team or delays the fabrication package. Remote structural drafting services absorb that volume without adding permanent headcount.
What Remote Structural Drafters Produce for Prefab Projects
- Tilt-up panel elevation drawings, reinforcement layout, insert locations, and edge profile details
- Precast element schedules, panel-by-panel or element-by-element summary with dimensions, weights, and lift points
- Connection details for factory fabrication, shop-ready details that go directly to the fabricator without interpretation
- Erection sequence drawings, installation order, crane pick sequence, and temporary propping notes
The Precision Requirement: Why Vetting Matters More Here
Prefab shop drawings are produced to tighter tolerances than in-situ construction documentation. An error in a reinforced concrete beam detail on a conventional project can be corrected on-site.
An error in a tilt-up panel drawing is cast into concrete in a factory and doesn’t become visible until the panel arrives on-site. Vetting for AS 3600 bar notation, cover specifications, and schedule formatting is not a box-ticking exercise for prefab work; it’s the quality gate that determines whether a fabrication package is usable.
What a Remote Structural Drafter Delivers for an Australian Engineering Firm
Structural Steel Documentation to AS 4100
- General Arrangement (GA) drawings, structural layouts, grid lines, levels, member sizes, and connection reference marks
- Steel connection details, bolted and welded connections per AS 4100 with weld symbols to AS/NZS 1554 conventions
- Shop drawings and fabrication packages, member-by-member detail for steel fabricators, including end preparations and bolt group layouts
- Bill of Materials (BOM), steel quantity take-offs extracted from the Tekla Structures model or the AutoCAD geometry
- Tekla Structures modelling and IFC export, for BIM coordination with architectural and services models
Reinforced Concrete Documentation to AS 3600
- Reinforcement drawings, slab, beam, column, and wall plans with bar notation to AS 3600 (N-bars, R-bars, D-bars)
- Bar bending schedules, formatted to Australian Standards and contractor conventions
- Foundation and footing details, pad, strip, raft, and piled foundation documentation
- Tilt-up panel details, reinforcement layouts, inserts, and lifting anchor schedules for industrial and commercial prefab construction
Civil Drafting and Infrastructure Documentation
- Subdivision and development plans, produced in Civil 3D and 12d Model to council submission standards
- Road design drawings, horizontal alignment, vertical profile, and cross-sections to Austroads guide and state authority standards (TfNSW, TMR QLD, VicRoads)
- Stormwater drainage and earthworks drawings, detention basin design, catchment plans, and cut-and-fill volumes
- Infrastructure services drawings, water, sewer, electricity, and telco coordination plans
BIM Coordination and Model Management
- Revit Structure for BIM-based structural documentation and federated model coordination
- IFC export for open-BIM deliverables on government and major commercial projects
- LOD 200–350 structural modelling for infrastructure and commercial building packages
- Clash detection coordination with architectural and MEP disciplines via Navisworks or BIM 360
The Australian Standards a Remote Structural Drafter Must Know
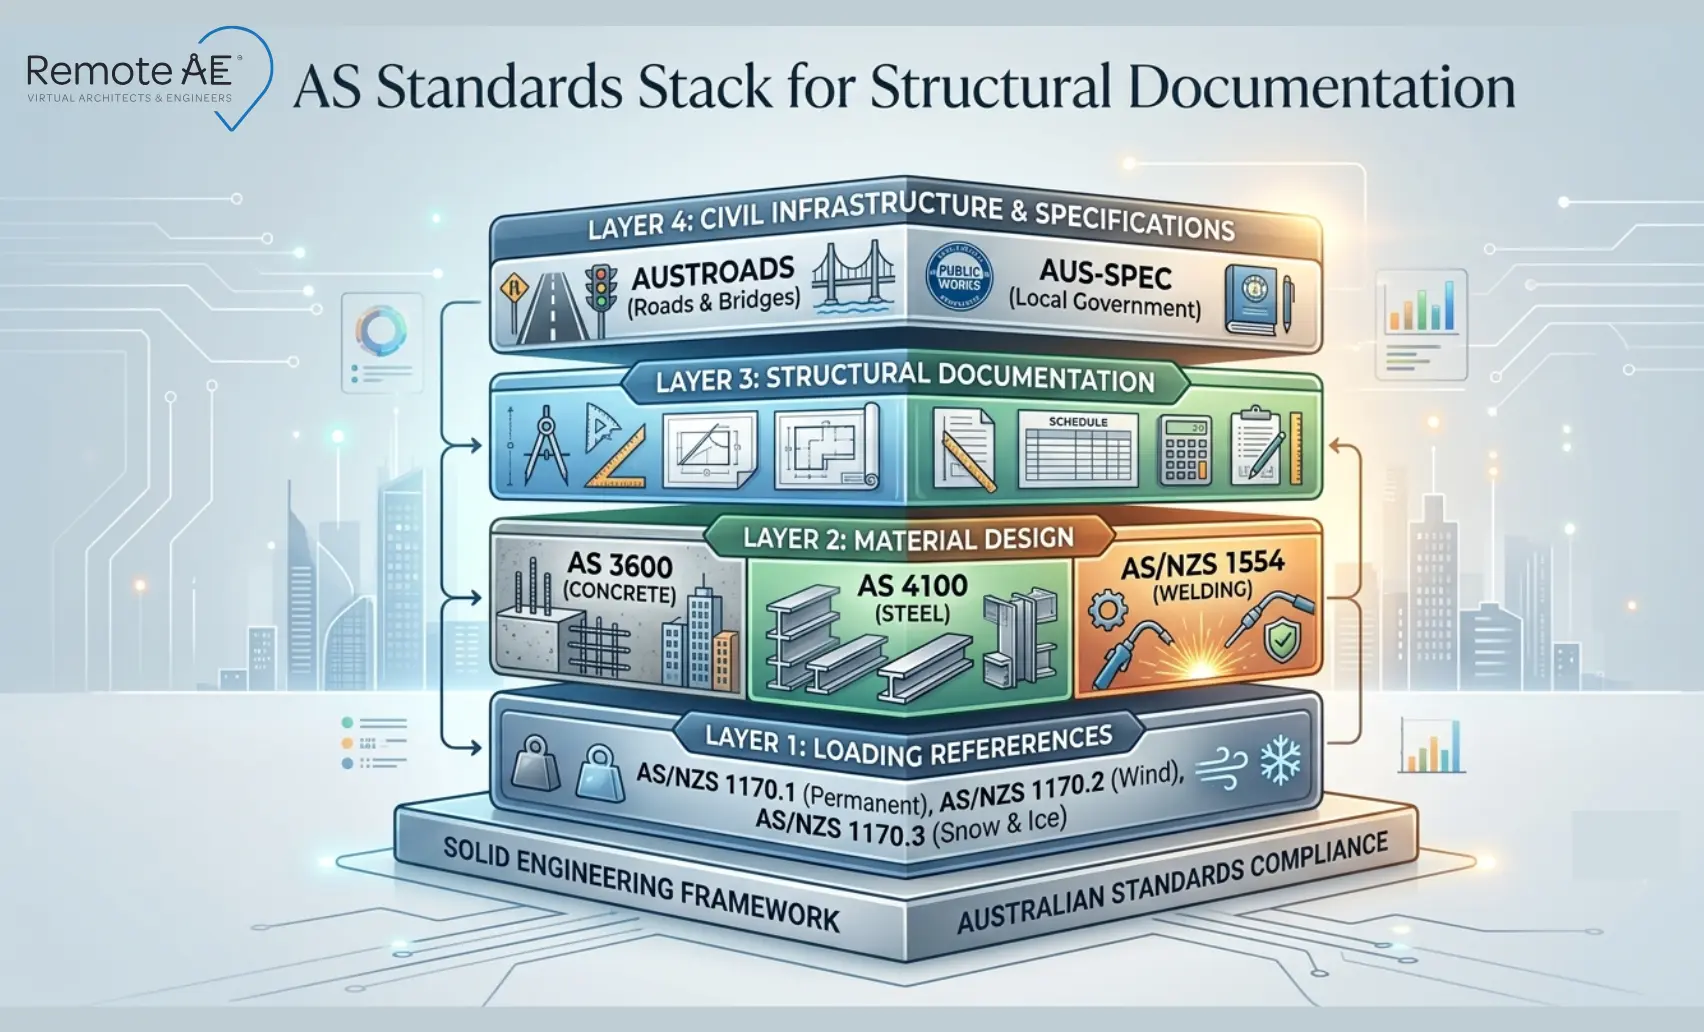
AS 4100: Steel Structures
AS 4100 is Australia’s primary standard for structural steel design and detailing. It governs member sizing notation, connection design basis, and drawing presentation conventions across all structural steel documentation. What a competent remote structural drafter needs to produce AS 4100-referenced drawings:
- Connection detail conventions, end plate, base plate, and gusset plate layouts with bolt group notation
- Weld symbol notation per AS/NZS 1554; Australian weld symbols differ from ISO and AWS conventions; a drafter using the wrong weld symbol standard produces drawings that require full rework before a fabricator can use them
- Bolt group layouts, grade, diameter, and edge distance callouts consistent with AS 4100 Table references
- Tekla Structures produces AS 4100-referenced output by default, and a Tekla-experienced drafter already works within the standard’s framework without needing to map between conventions
AS 3600: Concrete Structures
AS 3600 governs all reinforced concrete documentation in Australia, bar notation, cover specifications, lapping and anchorage details, and reinforcement schedules. What a competent remote drafter needs:
- AS 3600 bar notation, N-bars (deformed), R-bars (round), and D-bars (deformed high-strength), with correct prefix and spacing callout convention
- Cover requirements per exposure classification, exposure class A1 through C2, are mapped to the correct nominal cover in drawing notes
- Schedule formatting to Australian convention, bar mark, bar type, quantity, diameter, shape code, and dimensions in the standard column order
Common failure point for generic offshore drafters: bar notation and schedule format. These differ significantly from the US (CRSI) and UK (BS 8666) conventions. Confirm with a sample AS 3600 reinforcement drawing before committing to live project work.
AS/NZS 1554 and AS/NZS 1170: Welding and Loading References
- AS/NZS 1554 weld symbols appear on every steel connection detail. A drafter producing weld callouts to AWS or ISO convention, instead of AS/NZS 1554, generates drawings that a structural engineer reviewing against Australian standards has to correct line by line
- AS/NZS 1170 loading references, wind region, seismic zone, and importance level appear in drawing notes and general arrangement titles. A drafter who understands the Australian loading context applies these correctly; one who doesn’t leaves the engineer to add them manually at review
Civil Standards: Austroads, AusSpec, and 12d Model
- Austroads design guides govern road and bridge documentation across all Australian jurisdictions, horizontal and vertical alignment standards, cross-section conventions, and pavement design notation
- AusSpec governs local government infrastructure specification for subdivision and civil works submissions. Civil drafters producing council-lodgeable plans need to work within AusSpec’s scope
- 12d Model is specifically Australian, developed in Sydney, widely used by civil engineering consultancies across Australia and New Zealand, and almost unknown outside the region. A civil drafter who has used 12d Model on Australian projects is immediately more productive than one who hasn’t, because they don’t need to learn the software while also learning your project
How Remote AE Places Structural and Civil Drafters for Australian Firms
Remote AE places structural and civil drafters with a minimum of five years of AEC experience and confirmed Australian project history. Vetting covers:
- Tekla Structures, Revit Structure, Civil 3D, and 12d Model experience confirmed during assessment, not assumed from general CAD skills
- Sample drawing review against AS 4100 or AS 3600 before placement, title block, weld symbols, bar notation, and schedule format, all checked against Australian standards, before a single live project drawing is produced
- Australian project portfolio review, structural steel shop drawings, reinforcement packages, or civil subdivision plans on real Australian projects, not generic international experience
Dedicated Individual, Not a Rotating Project Team
One structural or civil drafter works exclusively for your firm. They learn your standard detail library, your connection preferences, and your drawing conventions:
- By month one: your templates, your title block, your layer standards, your project naming
- By month three: your preferred weld details, your reinforcement schedule format, and how you handle tilt-up insert schedules
- By month six: your project types, your client preferences, your review cycle, and institutional knowledge that a project-based offshore team never builds
AEST-Aligned Working Hours: Real-Time Collaboration During Your Business Day
- Morning brief at 9 am–10 am AEST, mark-ups, Tekla comments, or Civil 3D revision notes sent at the start of your day
- Core overlap window 11 am–3 pm AEST, live model access via Revit Cloud Worksharing, Tekla’s cloud tools, or shared Civil 3D files
- Drawings and handover notes returned before the end of the AEST business day, no overnight wait for a revised shop drawing package
The Cost: AUD $719/Week vs AUD $120,000 Year 1 In-House
| Remote AE (AUD) | In-House Mid-Level Structural Drafter (AUD) | |
| Annual base / weekly fee | $37,388/year | ~$80,000–$90,000 base |
| Superannuation (12%) | None | ~$9,600–$10,800 |
| Payroll tax, workers comp, leave | None | ~$14,000–$19,000 |
| Recruitment + equipment | None | ~$17,500 |
| One-time Remote AE ops fee | $7,199 | None |
| Year 1 all-in | $44,587 | ~$121,100–$137,300 |
| Year 1 savings | ~$76,513–$92,713 | None |
Sources: PayScale AU / Glassdoor AU 2025–26 salary benchmarks; ATO Super Guarantee FY2025–26; Remote AE pricing data.
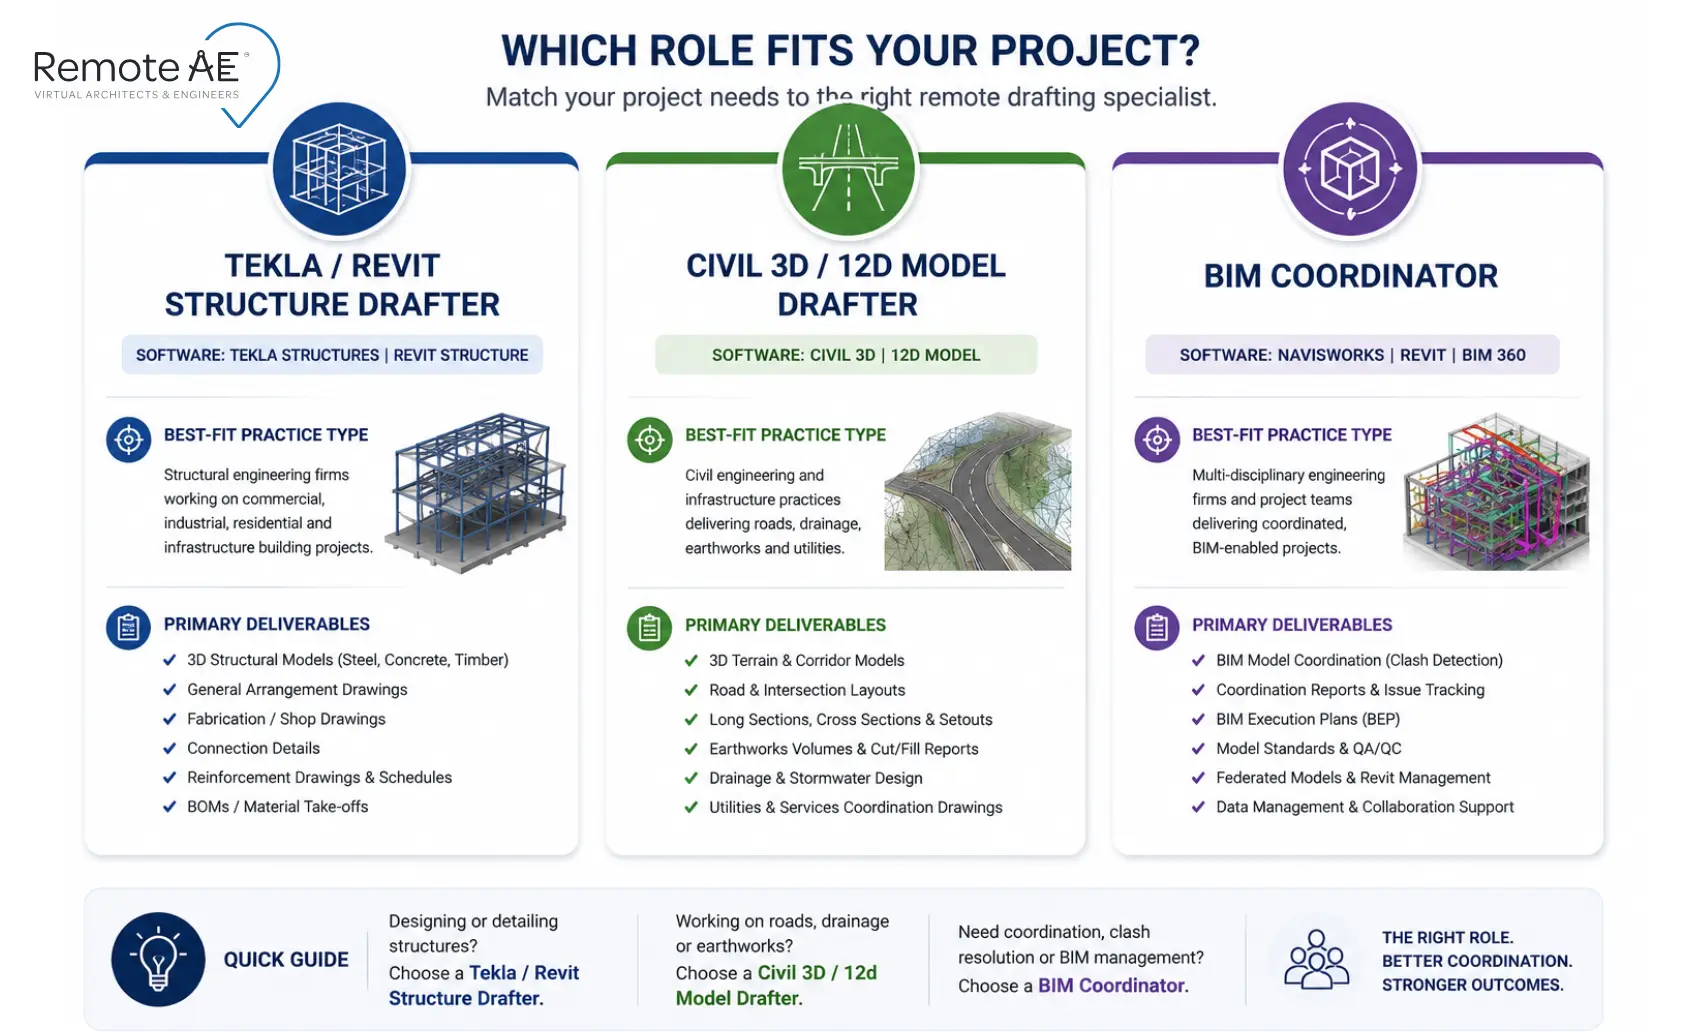
Structural vs Civil: Which Role Does Your Practice Actually Need?
Not every engineering firm needs the same remote drafting profile. Here is a plain breakdown of which role fits which practice type.
Structural Steel and Concrete Focus: Tekla/Revit Structure Drafter
Best fit: Structural engineering consultancies producing shop drawings, reinforcement packages, and fabrication documentation for commercial, industrial, and infrastructure projects.
Primary deliverables:
- General Arrangement drawings, structural layouts, grids, levels, and member sizes
- Steel connection details and fabrication packages to AS 4100 and AS/NZS 1554
- Reinforcement drawings and bar bending schedules to AS 3600
- Tilt-up panel elevation drawings and precast schedules for prefab projects
- Bill of Materials from the Tekla Structures model extraction
Software: Tekla Structures (primary), Revit Structure, AutoCAD, Advance Steel
When to choose this profile: Your firm produces structural documentation from engineer mark-ups and needs a drafter who can go directly from a marked sketch to a submission-ready or fabricator-ready drawing set without requiring structural engineering decisions.
Civil Infrastructure Focus: Civil 3D / 12d Model Drafter
Best fit: Civil engineering consultancies producing subdivision, road design, drainage, and services documentation for council, state authority, or private development submissions.
Primary deliverables:
- Horizontal alignment plans and vertical profiles to Austroads and state standards
- Earthworks and grading drawings with cut-and-fill volumes
- Stormwater management plans, detention basin, pipe network, and catchment documentation
- Subdivision plans and civil services coordination drawings to AusSpec
- Infrastructure services drawings, water, sewer, electricity, and telco coordination
Software: 12d Model (primary for Australian civil), Civil 3D, AutoCAD, MX Roads
When to choose this profile: Your firm works on civil infrastructure, subdivision, and development projects requiring council or state authority lodgement.
A civil drafter with 12d Model experience on Australian projects compresses onboarding time significantly; the software is locally specific, and the learning curve for an inexperienced user is steep.
BIM Coordination and Structural Modelling: Revit Structure / Tekla IFC
Best fit: Practices working on federated BIM projects requiring coordinated structural models, typically commercial buildings, health projects, and government infrastructure packages requiring LOD compliance and IFC deliverables.
Primary deliverables:
- LOD 200–350 Revit Structure models for design development and construction documentation
- IFC exports formatted for federated model coordination with architectural and MEP disciplines
- Clash detection preparation in Navisworks or BIM 360
- Model maintenance and coordination view setup across project stages
Software: Revit Structure, Navisworks, BIM 360/Autodesk Construction Cloud, Tekla (for IFC interoperability)
When to choose this profile: Your firm delivers on projects where the structural model is a contractual BIM deliverable, government clients under Victoria’s VDAS, Queensland’s AUD $50 million BIM mandate, or Transport for NSW Digital Engineering Framework requirements.
Ready to Add Structural or Civil Drafting Capacity to Your Engineering Firm?
Australia’s infrastructure pipeline is not generating less documentation next year. Transport projects worth AUD $129 billion, utilities investment at AUD $36 billion, and a prefab construction market at AUD $18.66 billion, are growing at 9.3% annually. All of it requires structural and civil drafting capacity that the local labour market cannot supply fast enough
Remote AE places dedicated structural and civil drafters, Tekla Structures, Civil 3D, 12d Model, Revit Structure, inside Australian engineering firms at AUD $719/week, AEST-aligned, working to AS 4100, AS 3600, and Austroads standards from day one. Year 1 all-in: AUD $44,587. No superannuation, no payroll tax, no equipment overhead.
Tell us about your structural or civil drafting workload. Book a free consultation and get matched with a dedicated AEC-trained drafter within two weeks.
FAQs – Remote Structural & Civil Drafting Services for Australian Engineering Firms
What does a remote structural drafter do for an Australian engineering firm?
A remote structural drafter produces General Arrangement drawings, steel connection details, reinforcement schedules, shop drawing packages, and BIM models from engineer mark-ups, working inside the firm’s Tekla Structures, Revit Structure, or AutoCAD environment to AS 4100 and AS 3600 standards. They handle the documentation production workload so the firm’s registered structural engineers focus on design decisions, calculations, and certification rather than drawing production.
Can an offshore structural drafter produce AS 4100 and AS 3600-compliant drawings?
Yes, provided they have documented Australian project experience, understand AS 4100 connection detail conventions and AS/NZS 1554 weld symbol notation for steel work, and can apply AS 3600 bar notation (N-bars, R-bars, D-bars), cover specifications, and reinforcement schedule formatting for concrete documentation. Remote AE confirms these capabilities through a sample drawing review against the relevant Australian standard before any live project work begins, not from a resume claim alone.
What software does a remote structural drafter use for Australian projects?
Remote AE places structural drafters experienced in Tekla Structures (primarily for steel shop drawings and fabrication packages), Revit Structure (for BIM-based structural documentation and IFC exports), AutoCAD, and Advance Steel, and civil drafters experienced in 12d Model (the Australian-specific civil engineering platform), Civil 3D, and AutoCAD. Software experience is confirmed during vetting, not assumed from general CAD proficiency.
How does a dedicated remote structural drafter differ from a project-based drafting team?
A dedicated remote structural drafter from Remote AE works exclusively for your firm full-time, learning your standard detail library, connection preferences, AS 4100 weld conventions, and reinforcement schedule format across every project, building institutional knowledge that a project-based offshore team resets with each new job. By month three, a dedicated drafter knows your templates, your preferred details, and your review cycle as well as an in-house hire would, without the AUD $121,100–$137,300 Year 1 loaded cost.
What is the difference between structural drafting and civil drafting?
Structural drafting covers building structure documentation, steel GA drawings, connection details, reinforcement schedules, and shop drawings for fabricators, working to AS 4100 (steel) and AS 3600 (concrete). Civil drafting covers infrastructure and site documentation, road design, horizontal and vertical alignment plans, stormwater drainage, earthworks, and subdivision plans, produced to Austroads design guides, AusSpec, and state authority standards using Civil 3D and 12d Model.