

You are four weeks from a permit set. You have 340 sheets to finish, two drafters, and a developer asking for a submittal date. Multifamily construction documents services exist for exactly this moment, the CD-phase crunch where adding staff the normal way takes longer than the deadline allows. The short version: construction documents are the finalized, legally binding package of drawings and specs issued after Design Development under the AIA framework (Monograph, 2023).
This guide explores what a real 200-unit CD set contains, where the schedule slips, how Remote AE embeds a dedicated CD drafter in weeks, and what stays on the licensed professional’s desk.
Behind on a CD set? Tell us your sheet count and submittal date. We’ll tell you what remote capacity we can put on your project, often within two weeks. Book a consultation now!
Key Takeaways
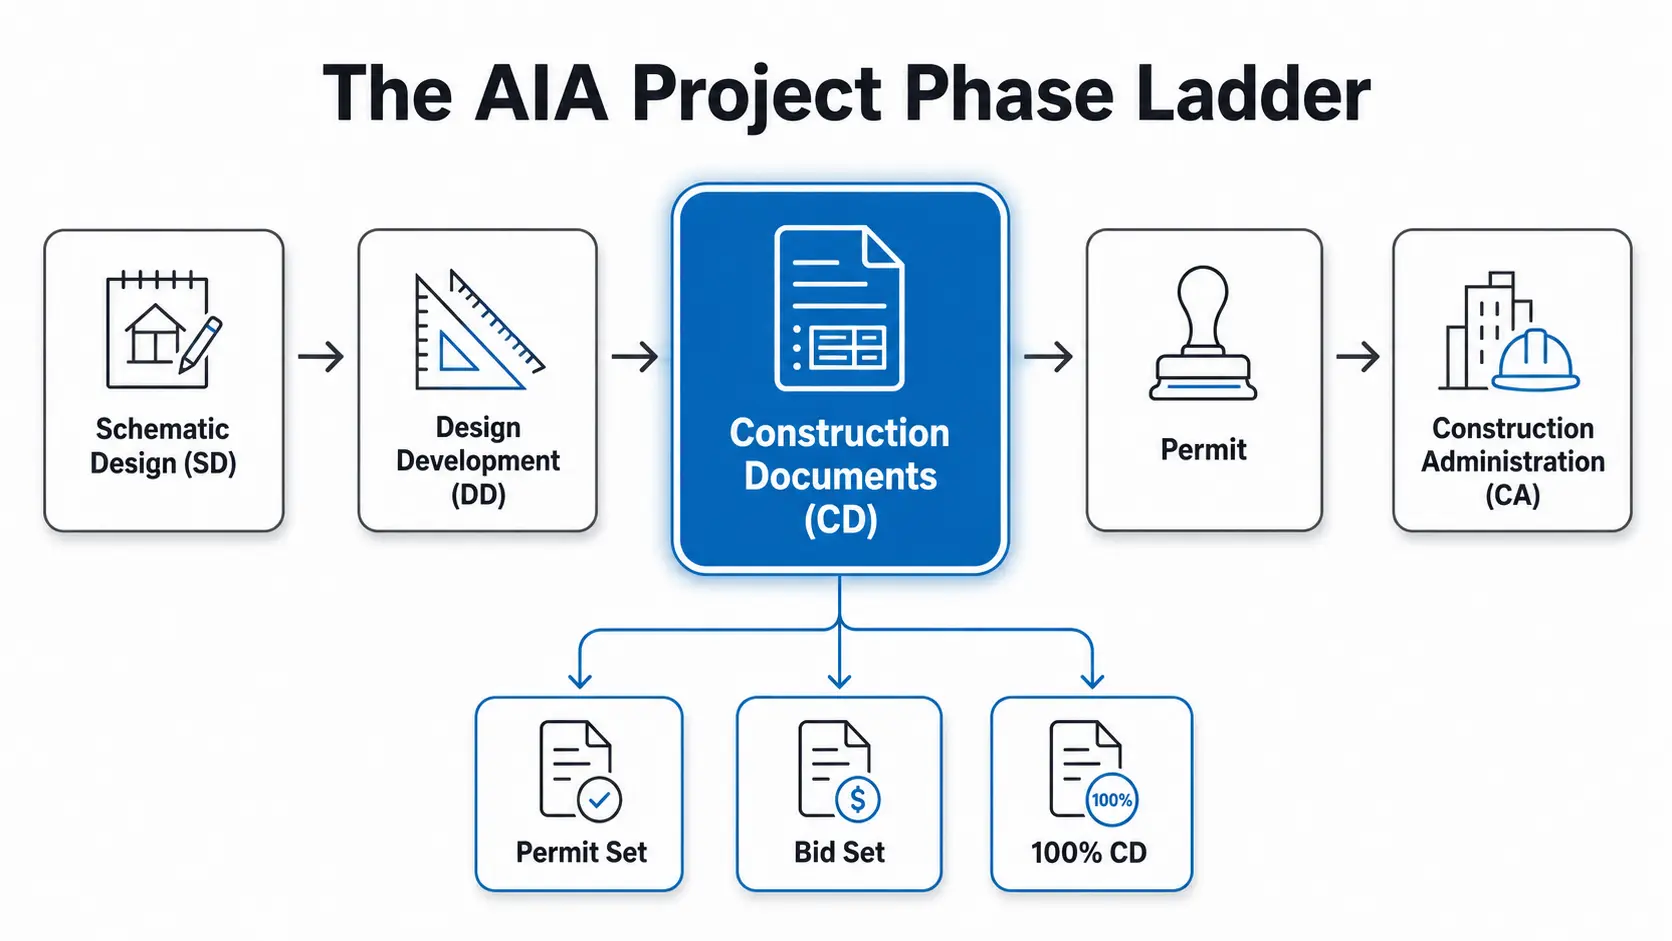
- Construction documents are the finalized drawing and specification package issued after Design Development under the AIA framework.
- A multifamily CD set issues in three states: the permit set, the bid set, and the 100% CD.
- A 200-unit mid-rise CD set runs roughly 250 to 400 sheets, with architectural drawings carrying more than half.
- CD sheets follow the U.S. National CAD Standard order: general, architectural, structural, mechanical, plumbing, then electrical.
- Remote AE places multifamily CD drafters with 5+ years of experience, often embedded in your project within two weeks.
- Stamping, code interpretation, and design decisions stay with the licensed architect or engineer of record.
What Do Multifamily Construction Documents Services Actually Cover?
“Construction documents” gets used loosely on job sites. For a CD-phase deadline, precision matters, because what you are buying is a specific deliverable set, not general drafting.
The CD set defined
Construction documents, or CDs, are the finalized package of drawings and written specifications produced after Design Development. Unlike concept sketches or DD drawings, the CD set functions as a legal contract instrument under the AIA framework (viBIM Global, 2026). The same underlying set gets issued in different states for different purposes:
- Permit set, the subset submitted to the authority having jurisdiction for plan review, built to demonstrate code compliance and survive correction letters.
- Bid set, issued to trades for pricing.
- 100% CD, the complete, coordinated set the project is built from.
A remote CD drafter has to know which version they are producing and what each one has to prove. A permit set that reads as a bid set gets kicked back.
The multifamily-specific deliverable set
Multifamily CDs are not generic CDs with apartments in them. The set has its own anatomy:
- Sheet index, the roadmap to a set that can run several hundred pages.
- Unit matrix, the schedule tying every unit type to its count, area, and location in the building. This is the document the whole set pivots on.
- Enlarged plans, unit interiors, kitchens, baths, and cores drawn at a scale the overall floor plans can’t show.
- Wall type legend, every assembly, keyed to plans.
- Door and window schedule and finish schedule, the coordination-heavy documents where multifamily sets most often break (covered in depth below).
- Detail library, the repeating conditions a multifamily building reuses hundreds of times.
A drafter who already speaks this vocabulary doesn’t need a two-week ramp to learn what a unit matrix is. That fluency is the difference between remote capacity that helps and remote capacity that generates rework.
What a 200-unit mid-rise CD set actually looks like
Vendors love to say “we produce code-compliant CD sets.” That tells a developer nothing. Here is what the work actually weighs on a 200-unit mid-rise.
Sheet count by discipline
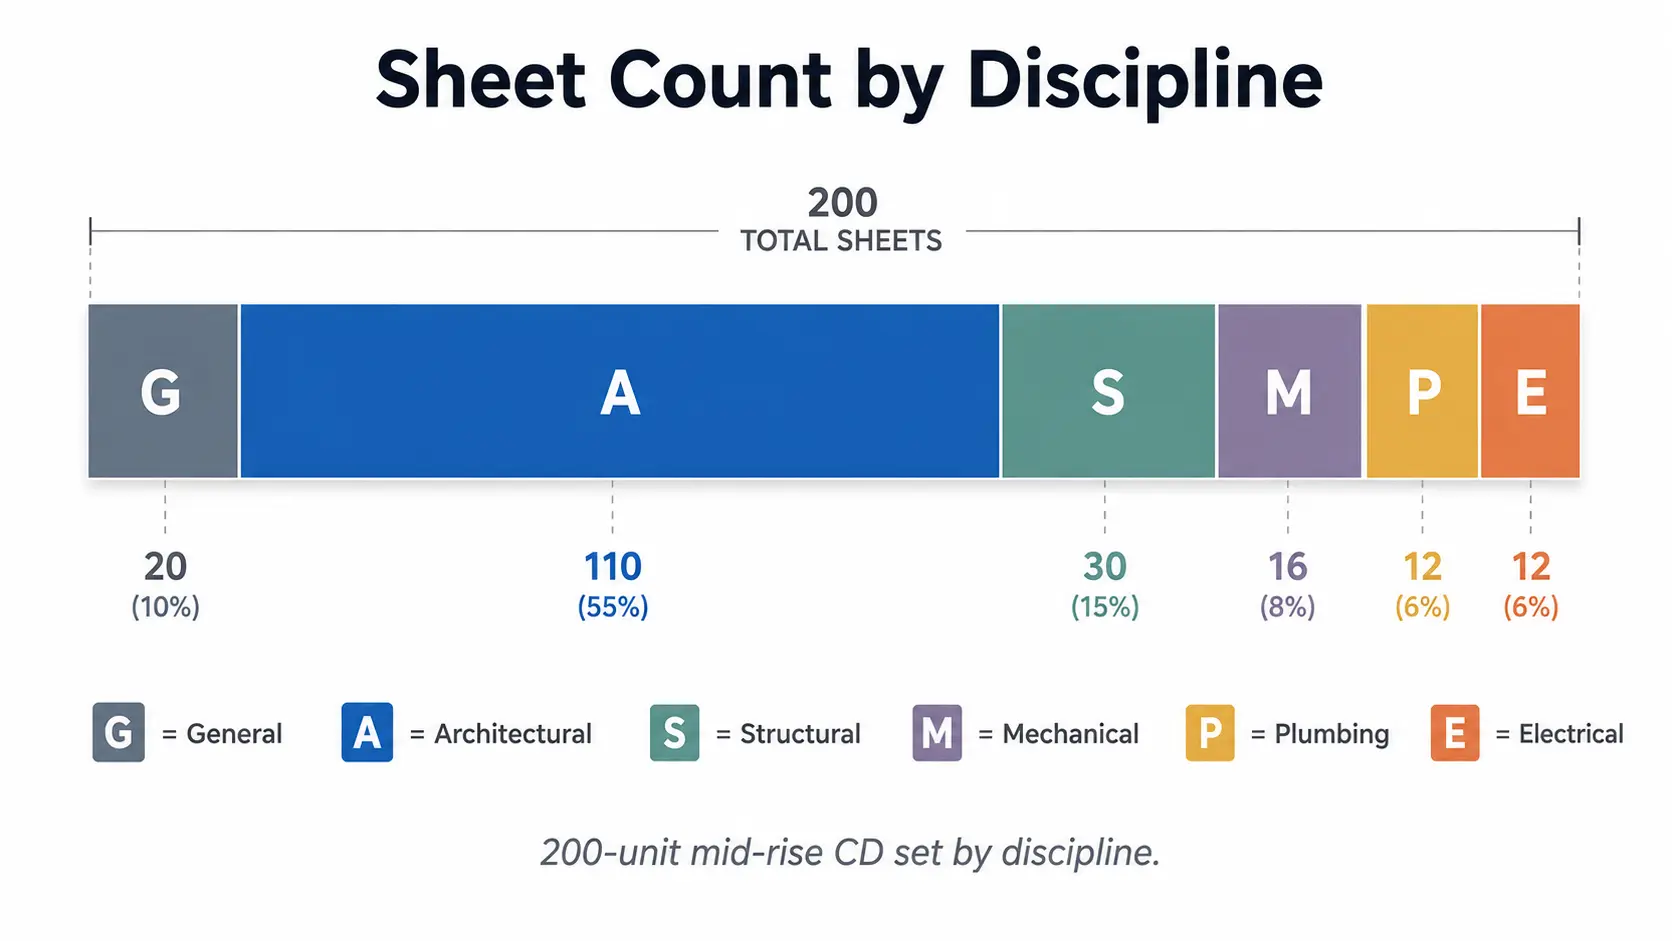
Construction document sets are organized by discipline under the U.S. National CAD Standard, each sheet carrying a designator letter, G for general, A for architectural, S for structural, M for mechanical, P for plumbing, E for electrical, arranged in that order so every trade can pull its own sheets (Archtoolbox, 2025).
The count scales with building complexity: a mid-rise runs into the hundreds, where a house runs into the dozens (viBIM Global, 2026).
The breakdown below is illustrative; a realistic shape for a 200-unit mid-rise, not a fixed standard. Your set will vary with unit-type count, podium versus wrap construction, and jurisdiction.
| Discipline | Designator | What it carries | Illustrative sheet range |
| General | G | Sheet index, code/life-safety analysis, symbols, unit matrix | 8–15 |
| Architectural | A | Floor plans, enlarged unit plans, elevations, sections, wall types, schedules, details | 120–180 |
| Structural | S | Foundation, framing plans, structural details | 40–70 |
| Mechanical | M | HVAC plans, schedules, details | 25–45 |
| Plumbing | P | Plans, riser diagrams, fixture schedules | 25–45 |
| Electrical | E | Power, lighting, panel schedules, details | 30–55 |
| Total | ≈ 250–400 |
Architectural carries the load on multifamily, more than half the set, because that is where unit repetition lives. And that concentration is exactly why the leverage of a good drafter, or the damage of a bad one, multiplies.
The unit-type multiplier
This is the single most important idea on the page. Multifamily is repetitive by design: a handful of unit types, each drawn once, repeated across every floor.
That repetition cuts both ways. Draw a unit type correctly, and the building assembles itself. Get one dimension, one wall type, or one fixture location wrong, and the error doesn’t appear once; it appears everywhere that unit type lands.
Worked through as illustrative arithmetic: a 200-unit building with six unit types averages roughly 33 instances per type. A single wrong keynote on one unit plan isn’t one correction; it can propagate to every sheet and schedule referencing that type. One mistake, dozens of downstream fixes, discovered late.
That is why multifamily CD production rewards a drafter who has done it before. The multiplier that makes multifamily so efficient to draw is the same multiplier that makes a careless set so expensive to fix.
Where CD schedules actually slip on multifamily
Multifamily CD schedules rarely break on the obvious sheets. They break in three specific places.
Schedules: the coordination sink
Door schedules, window schedules, and finish schedules are where multifamily sets quietly fall apart. Every unit type carries its own door count, window sizes, and finish package, and every one of those has to reconcile against the unit matrix and the enlarged plans.
Change one unit type late, and on multifamily, something always changes late, and three schedules plus every affected plan have to move in lockstep. This is high-volume, high-attention work that eats senior staff time and is precisely what a dedicated drafter is built to own.
Details and the detail library
Multifamily reuses conditions, the same corridor wall, the same demising assembly, the same balcony edge, hundreds of times. A disciplined detail library makes that repetition an asset; an ad-hoc one makes it a liability, because a flaw in a reused detail is a flaw everywhere it’s referenced.
Building and maintaining that library is steady, methodical work that maps cleanly to remote production.
Unit plan coordination across A/S/MEP
A unit plan isn’t just architectural. The same footprint has to agree with structural framing, plumbing risers stacking floor to floor, and mechanical and electrical routing. On a repetitive building, a coordination miss in one unit stack repeats up the entire column.
Keeping the disciplines aligned across every repeated unit is the coordination work that most often blows the CD schedule, and the work that a coordinated remote effort is designed to hold together.
How Remote AE staff multifamily CD production
Most “outsourcing” for construction documents is a transaction: you upload files, a rotating queue of people you never meet produces sheets, and you inherit whatever comes back. That model fails on a CD deadline, because CD work is coordination work; it depends on someone holding the whole set in their head, not on tickets moving through a queue.
Remote AE works differently.
A dedicated remote CD assistant, not a marketplace queue
You get a dedicated remote construction assistant, one drafter, embedded in your project, working inside your set, your standards, and your BIM 360 or Autodesk Construction Cloud environment.
Not a freelance marketplace where a different person touches the file each week and no one owns the unit matrix. One person who learns your titleblock, your keynote legend, and your unit-type logic, and stays on the project through submittal.
That distinction matters most on multifamily, where the value is in continuity. A drafter who understands how your six unit types relate to your stacking and your schedules catches the coordination errors a queue never will, because a queue has no memory of the set.
The managed-service model exists to give you that continuity without adding a permanent seat to your payroll.
The five-year experience floor
A CD-phase deadline is the wrong place to train someone. Remote AE staff multifamily CD work with drafters carrying 5+ years of production experience, so the ramp is measured against your standards, not against the fundamentals. They already know what a permit set has to prove, how a unit matrix drives a set, and why a door schedule has to reconcile before it ships.
What you get weekly from your Remote AE CD drafter
Skeptical buyers convert on visibility, not promises. A dedicated CD drafter produces on a predictable weekly rhythm, so you always know where the set stands against the deadline.
The rhythm below is illustrative; actual output scales with unit-type count, set complexity, and how mature your standards are at handoff.
| Drawing category | What gets produced | Typical weekly cadence |
| Enlarged unit plans | Unit-type plans drawn and coordinated to the unit matrix | Batched by unit type, front-loaded early |
| Floor plans | Full-floor assembly from coordinated unit types | Rolling, as unit types lock |
| Schedules | Door, window, and finish schedules built and reconciled | Continuous; updated against every plan change |
| Wall types & details | Wall type legend and detail library entries | Steady throughout |
| Sheet management | Sheet index upkeep, titleblock, cross-referencing | Ongoing, every sheet touched |
| Redline turnaround | Principal markups incorporated and returned | Per markup cycle, typically days |
The point isn’t the exact row counts. It’s that a dedicated drafter gives you a reliable weekly rhythm against a fixed submittal date, the opposite of a marketplace where output arrives whenever the queue clears.
How fast a remote CD drafter becomes productive
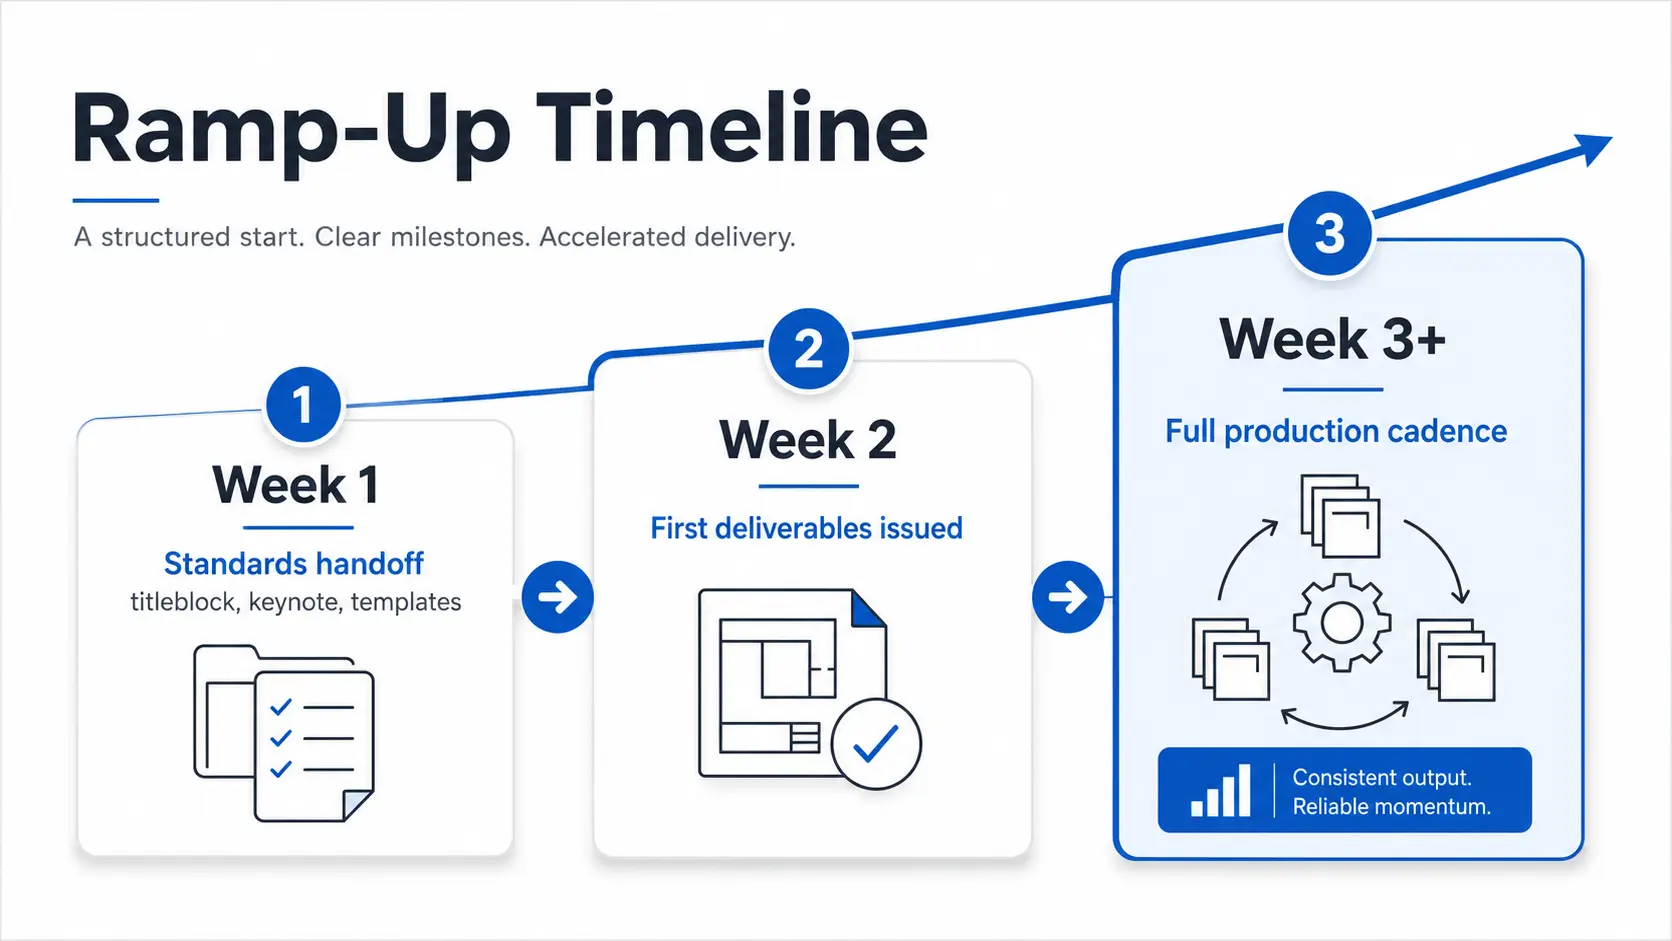
The fear with any outside help is that onboarding eats the schedule it was supposed to save. On multifamily CD work, done right, it’s weeks, not months.
The drawing-standards handoff
An experienced drafter doesn’t need to learn drafting; they need to learn your drafting. That handoff is fast and specific: your titleblock, your keynote legend, your dimension conventions, your layer or view template standards.
Because a 5+ year drafter already knows the underlying conventions, adopting a firm’s house standards is a first-week task, not a first-month one. From there, every sheet they touch already looks like your office produced it.
Software and file exchange
Remote AE CD drafters work in the tools multifamily sets are actually built in: Revit with worksharing on a central model, AutoCAD where legacy details live, and coordination through BIM 360 / Autodesk Construction Cloud.
File naming follows your convention, not a generic one, so nothing about the handoff back to your team feels foreign. Working inside your worksharing environment, rather than emailing files back and forth, is what lets a remote drafter operate as an extension of the in-house team instead of a detached vendor.
Deadline’s not moving. Your capacity can. Remote AE places experienced multifamily CD drafters, embedded in your set and standards, often within two weeks. Tell us your submittal date.
The redline-to-revision workflow
Construction documents don’t move in a straight line; they move in loops. The principal marks up, the drafter revises, the set gets checked, and the cycle repeats until the set is clean enough to issue. On a compressed CD schedule, the speed of that loop determines whether you make the date.
The workflow with a dedicated remote drafter mirrors how your in-house team already works:
- Markup. The principal or project architect redlines on a PDF, in Bluebeam, or directly in the model. Comments reference sheets and unit types, not vague intent.
- Revision. The drafter incorporates the redlines against the coordinated set, catching where one markup ripples into schedules and repeated units, the propagation problem again, handled deliberately.
- Check and return. Revised sheets come back for verification, with changes traceable so the reviewer isn’t re-reading the whole set.
- Addenda. After a set issues, changes are managed as formal addenda with version control, so the field is never working from a superseded sheet.
The discipline that matters here is version control. On a 300-sheet set moving through several revision cycles under deadline, the fastest way to lose the schedule is ambiguity about which sheet is current.
A dedicated drafter who owns the set keeps that history straight; a rotating queue can’t.
One drafter or a pod? Scaling CD capacity to the deadline
The first real question a principal asks about a 340-sheet set isn’t can you draft, it’s is one person enough. The honest answer depends on two numbers: sheets remaining and weeks remaining.
A single embedded drafter fits when you need continuity and steady throughput; one experienced person owning the unit plans, schedules, and detail library through submittal. This is the right model for most projects and the cleanest to coordinate.
A coordinated pod fits when the sheet count and the calendar don’t reconcile against one person. Here the work splits along natural seams: one drafter on architectural plans and enlarged units, another owning schedules and the detail library, a third holding A/S/MEP coordination.
Because the split follows the set’s own structure, the pieces reassemble without stepping on each other.
The managed-service model is what makes this flex possible. Scaling from one drafter to a pod, or back down as the crunch passes, doesn’t mean re-hiring or re-onboarding, because the standards handoff and the project context are already in place. You size capacity to the deadline, not to a permanent headcount decision.
What CD outsourcing actually costs a multifamily project
Buyers at this stage price the decision, so here is the honest framing: the right unit of measurement is per unit or per sheet, not per hour.
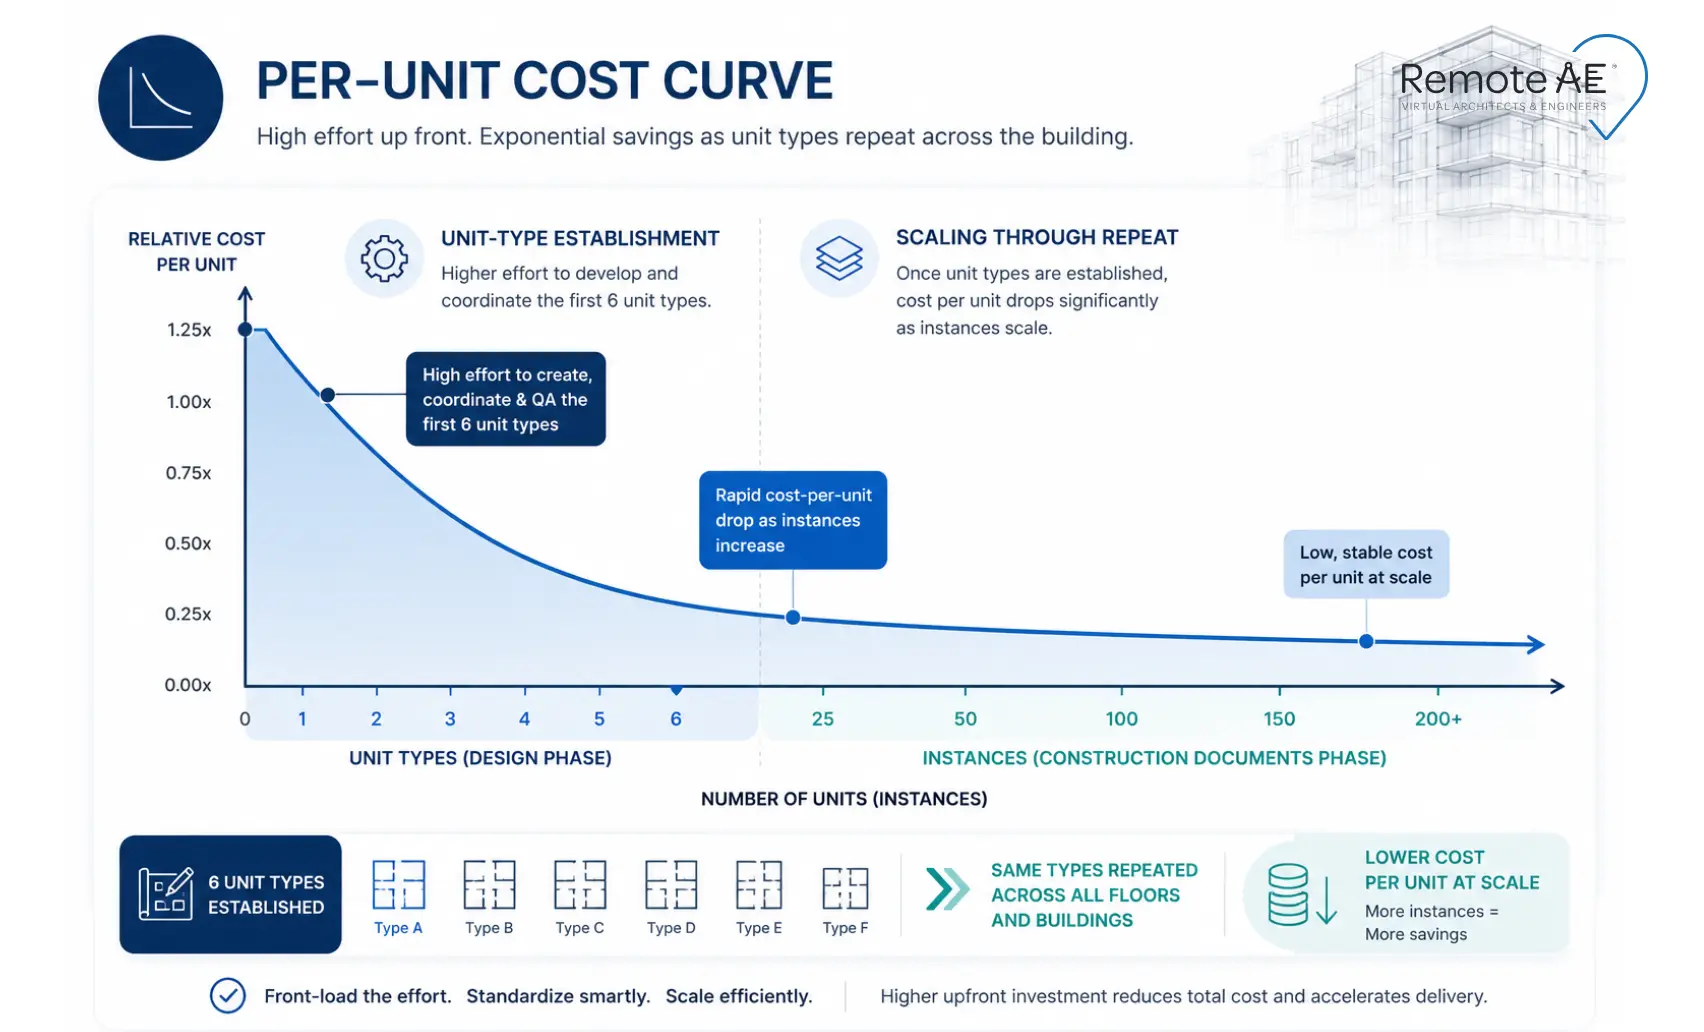
Per-hour pricing hides the thing that actually matters on multifamily: leverage. The same repetition that makes a unit-type error propagate also makes a correct unit type scale. Quantify or draft one unit type well, and it repeats across the building at near-zero marginal effort.
This is why a per-door or per-sheet lens reflects the real economics and a per-hour lens obscures them.
What moves the number, mechanically:
- Unit-type count. Six unit types is more distinct work than three; the repeated instances are the cheap part.
- Standards maturity at handoff. A clean titleblock, keynote legend, and template set shortens the ramp and lowers cost. An undocumented house style lengthens it.
- Sheet volume and remaining scope. A 100% CD push differs from a permit-set sprint.
- Single drafter vs. pod. Coordinated capacity for a tight deadline differs from steady single-seat support.
What stays in-house
Remote AE provides documentation and production support, not code consulting, engineering judgment, or any work requiring professional licensure. That boundary is real and worth stating plainly, because it’s what makes the model safe to use on a permitted project.
Three things stay firmly with your team:
- Stamping. The licensed architect or engineer of record seals the set and carries legal responsibility for it. A remote drafter never does, and never claims to.
- Code interpretation. Where a code section is ambiguous, how a requirement applies to your specific building, that judgment belongs to the professional of record. A remote drafter documents the decision; they don’t make it.
- Client-facing design decisions. Design intent, unit mix, and the choices a developer is paying your firm for stay with your firm.
A dedicated remote drafter takes the high-volume production load off the principal’s desk so the principal’s time goes where only they can add value: judgment, interpretation, and the stamp. That division is the point of the model, not a limitation of it.
Add CD capacity before the deadline, not after!
CD-phase overruns don’t announce themselves early. They show up in the last month, when the schedules won’t reconcile, the redline cycles are stacking, and there’s no time left to hire. By then the options are bad ones: miss the submittal, burn out the team, or ship a set that draws a correction letter. The better move is to add capacity while there’s still runway to use it. A dedicated remote CD drafter by Remote AE, experienced, embedded in your standards, producing on a weekly cadence, turns the final-month scramble into a schedule you can actually hold. You keep the judgment, the interpretation, and the stamp. You hand off the volume.
Four weeks out with too many sheets left? Send us your sheet count, unit types, and submittal date. We’ll tell you exactly what remote CD capacity we can put on your project, often within two weeks. Book a free consultation today!
FAQs – Multifamily Construction Documents Services
What are multifamily construction documents services?
They’re production support for the CD phase of apartment and multifamily projects, drafting the permit set, bid set, and 100% CD, including unit plans, schedules, wall types, and details. A dedicated remote drafter produces the set to your standards and software while your licensed professional of record retains interpretation and stamping.
How many sheets are in a 200-unit multifamily CD set?
It varies with unit-type count, construction type, and jurisdiction, but a 200-unit mid-rise commonly runs roughly 250 to 400 sheets across all disciplines, with architectural carrying more than half. Sheet counts scale with complexity; a house runs 20 to 30 sheets, a mid-rise into the hundreds (viBIM Global, 2026).
How fast can a remote CD drafter start on our project?
Often within two weeks. Because Remote AE places drafters with 5+ years of experience, onboarding covers your titleblock, keynote legend, and dimension conventions, a first-week task, rather than teaching fundamentals. Working inside your BIM 360 or Autodesk Construction Cloud environment, they operate as an extension of your team quickly.
Can outsourced CD work be used on a permitted project?
Yes. Remote AE provides documentation and production support only. The licensed architect or engineer of record stamps the set and retains full responsibility for code interpretation and design decisions. The remote drafter produces the drawings; your professional of record makes and seals every judgment call.
Is one remote drafter enough for a large CD set?
It depends on whether sheets remain or weeks remain. A single embedded drafter handles most projects with continuity. When the deadline demands more, a coordinated pod splits the work along the set’s natural seams, plans, schedules, coordination, and scales without re-onboarding, because the standards handoff is already done.