

Florida’s High-Velocity Hurricane Zone turns a standard multifamily drawing set into a different animal. Every exterior assembly needs traceable product approval, a Miami-Dade Notice of Acceptance or a statewide Florida Product Approval, cross-referenced against wind load and wind-borne debris protection, and most mid-rise or taller buildings also carry a threshold inspection plan. Multifamily drafting services in Florida cover more ground than the same scope in Georgia or the Carolinas, and that gap shows up in headcount and schedule. This guide breaks down what HVHZ adds to a CD set in Miami-Dade and Broward, how NOA and Florida Product Approval tracking works across a 200-unit building, and where dedicated remote BIM and CD support closes the gap.
Talk to Remote AE about staffing a dedicated Florida multifamily drafting team. Book a free consultation!
Key Takeaways
- Florida’s HVHZ covers exactly two counties, Miami-Dade and Broward, with no exception for building height or unit count.
- Design wind speed in Miami-Dade and Broward runs 170–180 mph for Risk Category II buildings under ASCE 7-22, driving every cladding and glazing specification.
- A standard Florida Product Approval is only valid inside HVHZ if its testing specifically meets TAS 201/202/203 protocols under F.S. §553.842.
- Florida multifamily product-approval logs on 200-unit buildings typically carry 12–20 separate NOA or Florida Product Approval numbers, each on its own renewal schedule.
- Florida’s FBC 9th Edition takes effect December 31, 2026; the wrong code edition year on a title block triggers a plan-review rejection.
- F.S. 553.79 requires a structural inspection plan submitted before permit issuance for any Florida threshold building over three stories or 50 feet.
Florida’s Building Code Foundation: FBC 8th Edition and ASCE 7-22
Florida builds under the Florida Building Code (FBC), 8th Edition (2023), the statewide code currently governing new multifamily construction. The FBC incorporates ASCE 7-22 for wind load design, the standard that sets design wind speeds, exposure categories, and component-and-cladding pressures for whoever is engineering the building envelope.
A 9th Edition is scheduled to take effect December 31, 2026, carrying updated wind maps and revised product-approval provisions. Permits issued before that date generally stay grandfathered under the 8th Edition for the life of the permit; anything submitted after falls under the new edition.
The Florida Building Commission runs this adoption cycle and publishes the amendment schedule, worth checking against your permit application date, not your design date, since the wrong code year on a title block is a rejection, not a markup.
For a drafting team, this comes down to one habit: confirm which edition governs before the first sheet gets drawn, and update the code reference block the moment a project’s permit-application date crosses the transition line.
What HVHZ Actually Means for a Multifamily Drawing Set
The Two HVHZ Counties and the Wind-Borne Debris Region
High-Velocity Hurricane Zone (HVHZ) is not a statewide label; the Florida Building Code applies it to exactly two counties, Miami-Dade and Broward. Both sit entirely inside the wind-borne debris region, meaning every exterior opening on every building- window, door, garage door, louver- needs impact-rated glazing or an approved protective covering.
There’s no exception by building height or unit count. A five-story garden-style building and a twenty-story tower face the same envelope rule.
This is the detail out-of-state teams miss most: HVHZ isn’t a premium option a developer opts into. It’s the baseline for every multifamily project inside those two county lines, and it shapes the wall section, the glazing schedule, and the roof assembly before a unit plan is even laid out.
Design Wind Speed and Impact-Rated Glazing as Drawing-Set Requirements
Design wind speed inside Miami-Dade and Broward typically runs 170–180 mph for Risk Category II buildings under ASCE 7-22, climbing higher for Risk Category III and IV structures and varying by exact site.
The real number comes off the ASCE 7-22 maps for that specific address, not a flat countywide figure. That number drives everything downstream: cladding attachment, window design-pressure ratings, and which product approvals even qualify for the project.
Impact-rated glazing has to carry a design pressure rating that meets or exceeds the calculated wind pressure for its specific location on the building; a corner unit on the twelfth floor and a ground-floor amenity space rarely share a spec.
On a 200-unit building with several elevation types, that’s a window schedule with real variation baked in, not one detail repeated on every sheet.
NOA vs. Florida Product Approval: Tracking Approvals Across a 200+ Unit Building
Miami-Dade Product Control and the TAS 201/202/203 Protocols
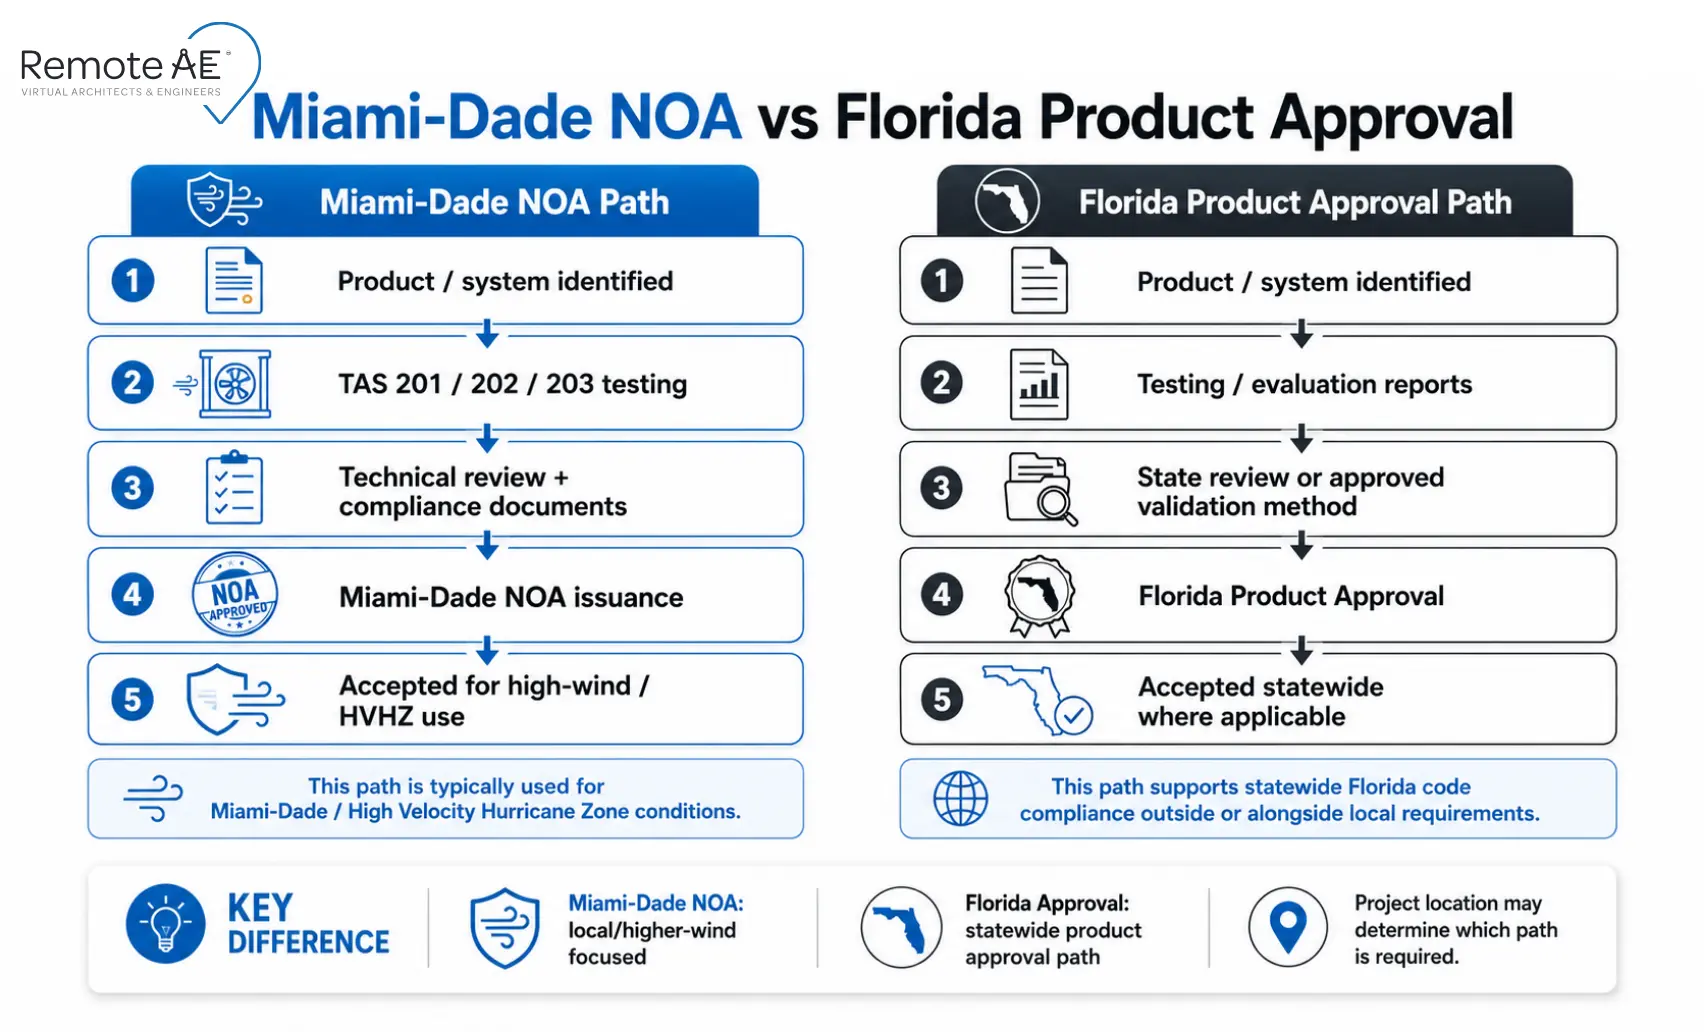
A Miami-Dade Notice of Acceptance (NOA) is issued by Miami-Dade County’s Product Control Section once a product passes TAS 201 (large missile impact), TAS 202 (uniform static air pressure), and TAS 203 (cyclic wind pressure), testing protocols built specifically for HVHZ conditions.
An NOA is product- and configuration-specific: the same window model can carry an NOA for one installation method and not another, so the drawing set has to reference the exact NOA number that matches how the product is actually going in, not just the product line.
Statewide Florida Product Approval
Florida also runs a statewide Florida Product Approval system under F.S. §553.842, administered by the Florida Building Commission. A Miami-Dade NOA is automatically accepted as a valid statewide Florida Product Approval; it’s the higher bar.
The reverse isn’t automatic: a standard Florida Product Approval is only valid inside HVHZ if its underlying testing specifically meets the TAS protocols. For a Miami-Dade or Broward project, that distinction decides which products are even usable before a single line gets drawn.
The Product-Approval Log as a Drawing-Set Deliverable
Every exterior assembly on a multifamily building needs its own approval reference, and a typical mid-rise easily carries a half-dozen or more distinct assemblies, several window types, one or two door assemblies, a storefront or curtain wall system, a roofing assembly, maybe a glazed balcony guardrail.
Illustratively: six assembly types with two or three product variations each puts a 200-unit building’s approval log somewhere around a dozen to twenty separate NOA or FL Product Approval numbers, each expiring and renewing on its own schedule, each needing to cross-reference correctly against the wall types, window schedule, and door schedule.
That log is a standalone tracked deliverable, not a line buried in a spec section. One wrong number, or one expired approval cited, is a plan-review rejection.
One wrong number, or one expired approval cited, is a plan-review rejection; the same reason the QA checkpoints that catch drafting errors before they leave the studio need to extend to the approval log itself.
Why Florida Multifamily Submittal Packages Run Bigger
Product Approval Documentation Piles on Top of a Standard CD Set
A multifamily permit set in a non-HVHZ state carries the expected package: architectural, structural, MEP, civil, and life safety sheets plus specifications. A Florida HVHZ project carries all of that plus a standalone product-approval log, wind load calculations tied to site-specific ASCE 7-22 data, and, on most buildings over three stories, a structural inspection plan. None of it is optional paperwork. Every piece gets checked at plan review before a permit is issued.
Plan Review Authority Adds Another Layer
In Miami-Dade County, the county’s Regulatory and Economic Resources (RER) department only issues permits for unincorporated areas; the county’s 34 incorporated municipalities, including the City of Miami and Miami Beach, each run their own building department with their own submittal characteristics.
A firm working two or three of those jurisdictions at once is tracking two or three sets of local requirements layered on the same statewide FBC baseline. Miami-Dade does publish a facilitated plan review pathway for qualifying affordable and workforce housing projects, worth flagging early if a project’s unit mix fits.
More sheets, more cross-references, more agencies checking different pieces of the same package. That’s the throughput problem a Florida multifamily project creates, and it’s exactly the kind of repetitive, rules-bound documentation work that scales well with dedicated remote support.
Four weeks from a Florida CD deadline with a product-approval log to build? Talk to Remote AE about capacity!
Threshold Buildings and the Special Inspector Requirement
What Makes a Building a “Threshold Building” in Florida
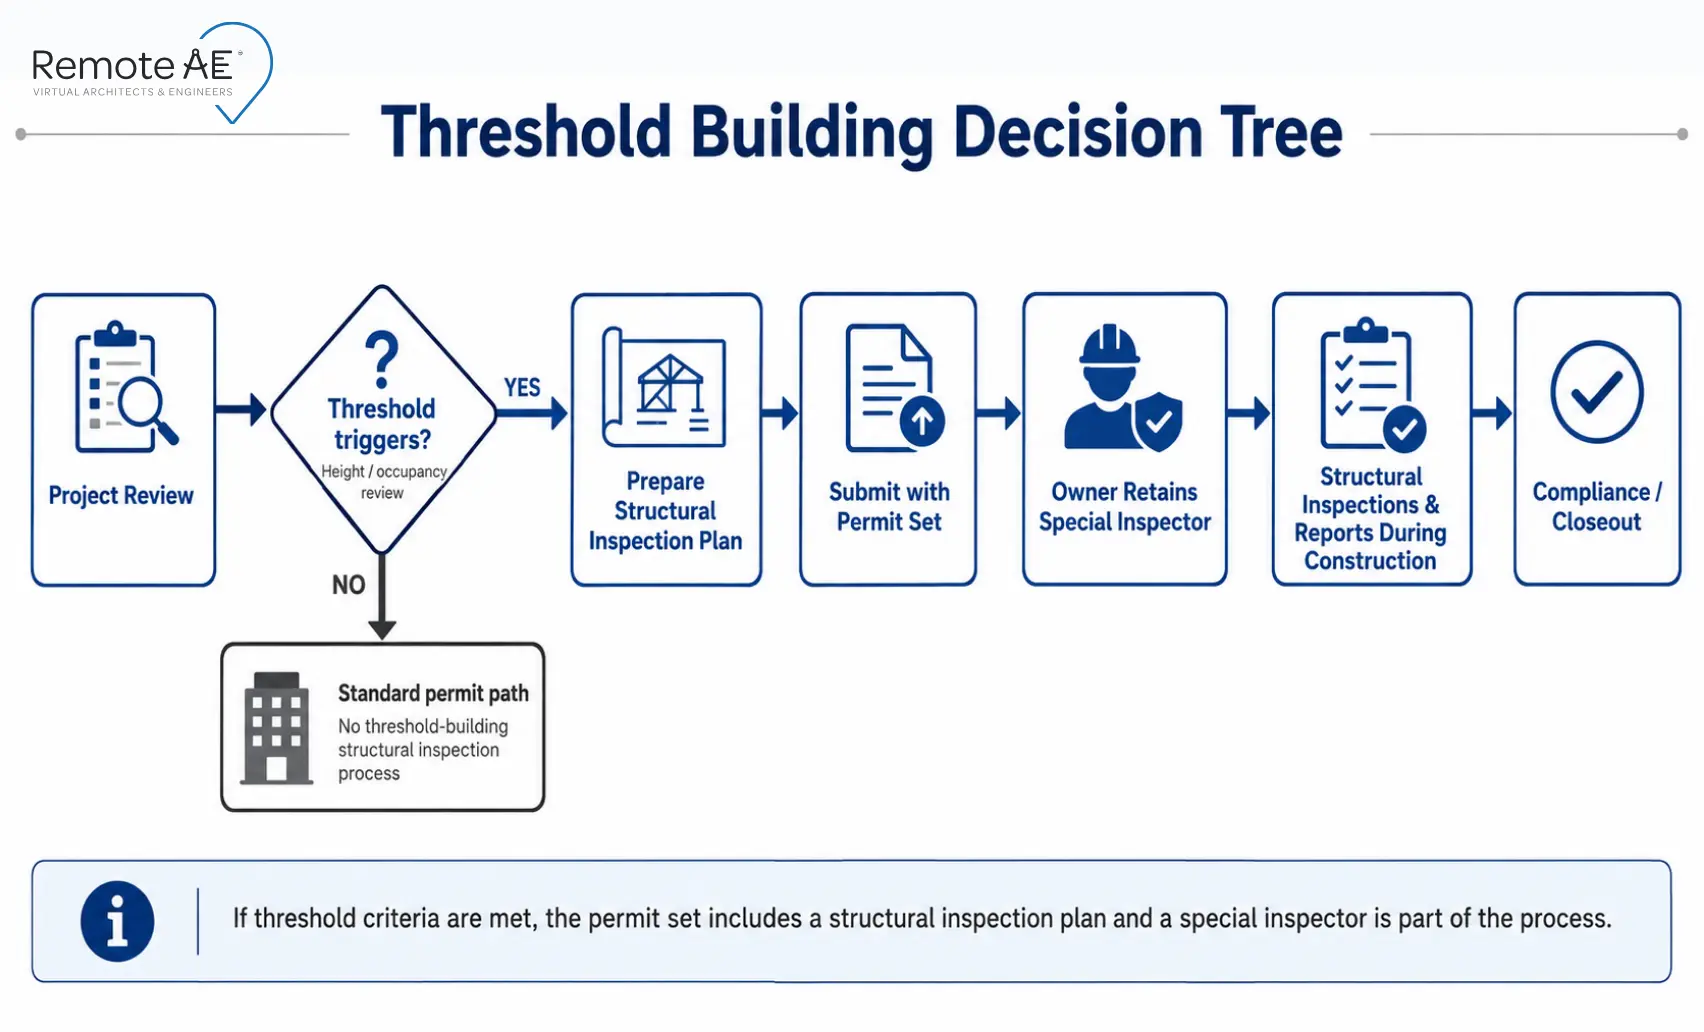
Florida Statute 553.71 defines a threshold building as any structure greater than three stories or 50 feet in height, or one with an assembly occupancy classification exceeding 5,000 square feet and an occupant load over 500.
Most Florida multifamily buildings above garden-style height clear that bar the moment a fourth story gets added to the massing.
The Special Inspector’s Role, and Its Limits
Once a project qualifies, F.S. 553.79 requires a structural inspection plan, prepared by the engineer or architect of record, submitted to and approved by the enforcing agency before a building permit can be issued.
That plan is carried out by a special inspector: a professional engineer or architect specifically certified under Chapter 471 or 481 of the Florida Statutes. The special inspector doesn’t replace the building official, the architect, or the engineer of record, and doesn’t relieve the contractor of any contractual obligation; the role is narrowly structural, and it reports to the enforcing agency even though the building owner pays for it.
On every page touching Florida code and permitting, the same boundary applies: the licensed architect or engineer of record keeps full responsibility for code interpretation, structural inspection sign-off, and drawing stamps. Documentation support, remote or in-house, prepares the deliverables; it never replaces the license.
How Remote AE Supports Florida Multifamily Documentation
BIM Modeling and Unit-Type Family Production
Remote AE’s multifamily BIM modeling services put dedicated modelers on unit-type family discipline, get the family right once, and let a corrected detail multiply cleanly across every repeated instance instead of fixing one unit at a time.
On an HVHZ project, that discipline extends further: wall assembly types stay tagged consistently with their matching product approval reference, so the model and the approval log never drift out of sync.
CD Production and Product-Approval Schedule Maintenance
On the drawing side, multifamily construction documents services cover sheet production, sheet index management, and deliverable Florida projects specifically need: a maintained product-approval schedule tracking every NOA and FL Product Approval number against its wall type, expiration date, and renewal status throughout the permit cycle.
That’s precisely the administratively heavy, technically repetitive work that shouldn’t sit on a principal’s desk.
What Stays With the Licensed Professional of Record
Remote AE’s role is documentation and production support, modeling, drafting, sheet production, and schedule maintenance. It is not code consulting, structural engineering judgment, or anything requiring licensure.
- Product selection and wind load calculations stay with your engineer of record
- The threshold inspection plan stays with your engineer or architect of record
- Special inspector sign-off stays with a certified professional
- What moves to a dedicated remote team: volume, building the model right, keeping schedules current, and turning drawings around fast enough that a licensed team isn’t burning senior hours on production work
What moves to a dedicated remote team is the volume, and running the actual in-house-versus-outsourced BIM cost math usually shows the savings sitting in that volume, not in the hourly rate.
Multifamily Drafting Services Florida: Managed Team vs. Freelance Marketplace
What Changes When the Work Is HVHZ-Specific
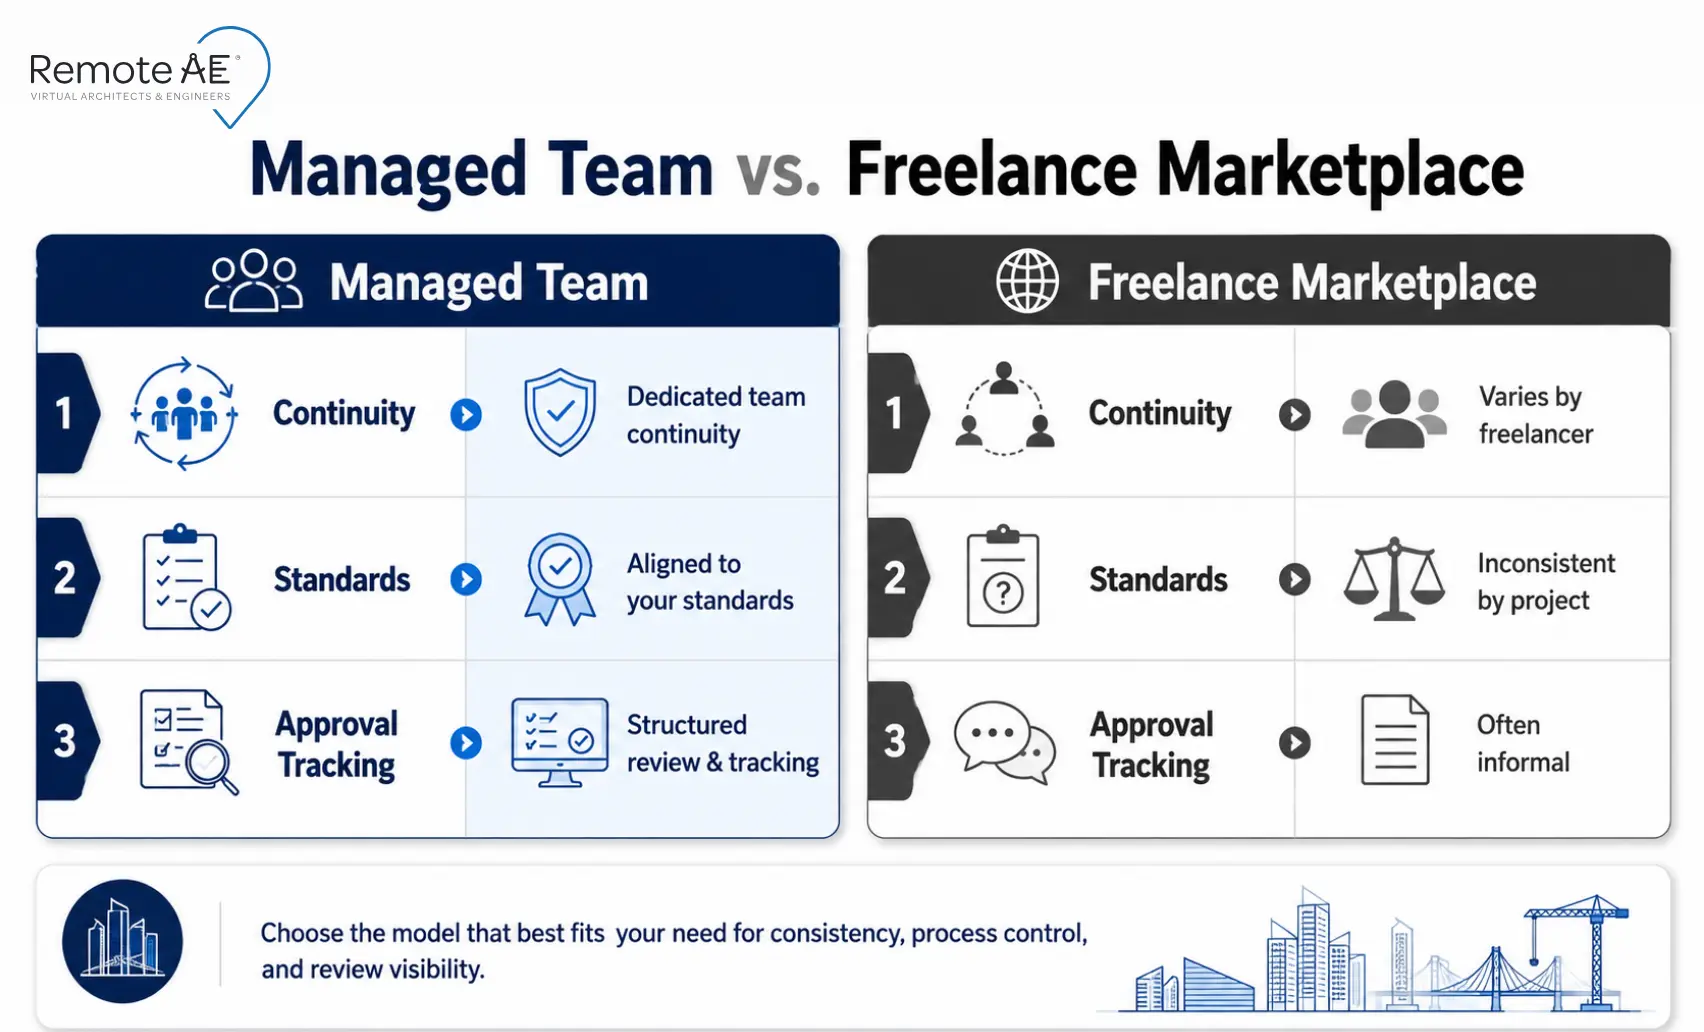
A freelance marketplace hire can turn around a floor plan fast, but HVHZ documentation isn’t a one-off drafting task; it’s a running body of knowledge: which NOA numbers are current, which wall types pair with which glazing spec, which county’s plan reviewers flag what.
A managed service model keeps that knowledge inside a dedicated team working your project continuously, rather than resetting it with every new freelancer. On a 200-unit building with a product-approval log to maintain through multiple resubmittal cycles, continuity is the difference between a schedule holding and a schedule slipping.
A freelance marketplace hire can turn around a floor plan fast, but the tradeoffs between Upwork-style freelance platforms and a managed outsourcing team show up hardest on documentation that has to stay current for months, not days.
Getting Started With Remote AE
Remote AE places dedicated offshore BIM and CD staff directly into your project from week one:
- Vetted for 5+ years of AEC experience before ever joining a project
- Works with your titleblock and standards, not a generic template
- Manages your product-approval tracking from onboarding onward
- No upfront costs
- Risk-free replacement for up to two virtual assistants
- A natural extension of the multifamily outsourcing services model
- Pairs directly with multifamily permitting support once a Florida project moves into plan review and resubmittal cycles
FAQ: Multifamily Drafting Services in Florida
What counties are in Florida’s High-Velocity Hurricane Zone?
Florida’s High-Velocity Hurricane Zone (HVHZ) covers exactly two counties: Miami-Dade and Broward. Both sit entirely within the wind-borne debris region, so every exterior opening- windows, doors, garage doors- needs impact-rated glazing or an approved covering, regardless of building height or unit count.
What’s the difference between a Miami-Dade NOA and a Florida Product Approval?
A Miami-Dade Notice of Acceptance (NOA) is issued by Miami-Dade County’s Product Control Section after HVHZ-specific TAS 201/202/203 testing. A Florida Product Approval is the statewide system under F.S. §553.842. An NOA automatically qualifies as a valid statewide approval; a standard Florida Product Approval only counts in HVHZ if its testing meets TAS.
Does Broward County require the same product approvals as Miami-Dade?
Yes. Broward County sits inside HVHZ alongside Miami-Dade, and both accept the same product approvals: a current Miami-Dade NOA or a Florida Product Approval listed for HVHZ use. Design wind speeds are calculated per site rather than county-wide, so the exact pressure rating required still varies by building location.
What makes a multifamily building a “threshold building” in Florida?
Under Florida Statute 553.71, a threshold building is any structure over three stories or 50 feet in height, or an assembly occupancy over 5,000 square feet with more than 500 occupants. Most Florida multifamily buildings above garden-style height meet that definition, which triggers a required structural inspection plan before permit issuance.
Can outsourced drafting support handle Florida’s product-approval documentation?
Yes, for the documentation and production side. A remote drafting or BIM team can build and maintain the product-approval schedule, cross-reference NOA and Florida Product Approval numbers against wall and window types, and produce the drawing set, but product selection and final code compliance always stay with your licensed engineer or architect of record.
Ready to Add Florida-Specific Documentation Capacity?
Florida multifamily documentation isn’t harder because the design is harder; it’s harder because the paper trail is longer. Every exterior assembly needs a traceable approval, most buildings need a structural inspection plan before permit issuance, and Miami-Dade’s 34 separate municipal building departments mean the same statewide code gets checked 34 different ways. None of that is design judgment. It’s volume, cross-referencing, and staying current- exactly the kind of work Remote AE’s dedicated BIM and CD teams are built to carry.
Talk to Remote AE about staffing a dedicated multifamily drafting team for your next Florida project!