

Canada’s construction industry is growing at a significant pace. Statistics Canada reported that building permit values reached a record $116 billion in 2022, reflecting sustained demand across residential, commercial, and institutional sectors. For AEC teams managing Canadian projects, building code compliance is not a single national standard; it is a layered system of National Model Codes, provincial building codes, and authority-having-jurisdiction requirements that vary significantly by province and municipality.
Remote design services, from permit drawing production and BIM coordination to code research and comment response support, enable Canadian AEC firms to meet these requirements without tying licensed professionals’ time to production tasks.
What the Canada Building Code Means for Design Teams
What Is the National Building Code of Canada?
The National Building Code of Canada is the primary model code governing building design and construction across Canada. It sets technical requirements for new buildings, alterations, change of use, and demolition, covering structural safety, fire protection, accessibility, occupancy classification, and energy performance.
The National Building Code is developed and maintained by the National Research Council Canada, the federal body responsible for building science research and code development.
It is administered for adoption purposes through the Canadian Board for Harmonized Construction Codes, which coordinates the national harmonization process across the National Model Codes suite.
Why the NBC Is Not Always the Final Local Rule
The National Building Code of Canada is a model code; it serves as a reference standard that provinces and territories adopt, amend, and enforce through their own legislation. No province is required to adopt the NBC unchanged.
- Ontario maintains its own Ontario Building Code, which diverges from the NBC in several areas, including designer qualifications and building classification requirements
- British Columbia adopts the BC Building Code, aligned closely with the NBC but with province-specific amendments for seismic design, energy performance, and accessibility
- Alberta and Quebec maintain separate provincial frameworks with their own amendment structures
- Each province delegates enforcement authority to local building departments, the authority having jurisdiction, who apply the provincial code through their own permit submission and plan review processes
What Changed With the 2025 National Model Codes
The 2025 National Model Codes, including the updated National Building Code of Canada, are available through National Research Council Canada sources and represent the current harmonized baseline.
However, provincial adoption status varies; a province may still be enforcing an earlier edition while the 2025 codes are pending legislative adoption. Always confirm which edition the authority having jurisdiction enforces before beginning code research or permit drawing preparation.
Where Remote Design Services Fit in Canadian Projects
Remote Drafting and BIM Production
Remote architect assistants and virtual engineering assistants handle the full range of production drafting tasks that consume licensed professional time without requiring licensed professional judgment.
- AutoCAD: 2D drawing production, plan updates, redline incorporation, sheet setup, and detail drafting
- Revit: BIM model updates, sheet coordination, view setup, family management, and construction document production
- Drawing updates: Incorporating design changes, consultant coordination backgrounds, and review markups into the current drawing set
- Sheet setup: Title block population, sheet index maintenance, drawing issue log updates, and revision control
Code Research and Drawing Support
- Preparing code summary sheets, occupancy classification, building area, height, fire separations, exits, and accessibility compliance notes drawn from the applicable provincial building code
- Producing egress diagrams showing exit routes, travel distances, and occupant load calculations
- Preparing fire separation notes and schedules aligned with the Ontario Building Code, BC Building Code, or applicable provincial code
- Drawing coordination, cross-referencing architectural, structural, mechanical, electrical, and civil drawings for consistency before permit submission
Permit Package Preparation
A complete Canadian permit package requires coordinated production across multiple drawing types:
- Site plans, property lines, setbacks, zoning bylaw compliance, parking, and accessibility routes
- Floor plans, room labels, dimensions, door and window schedules, occupant load calculations
- Elevations and building sections, exterior cladding, floor-to-floor heights, and fire separation assemblies
- Details, construction assemblies, connection details, and accessibility compliance details
- Schedules, door, window, finish, and equipment schedules coordinated with the drawing set
- Consultant drawing coordination, structural, mechanical, electrical, and fire protection backgrounds integrated with the architectural set
What Remote Teams Should Not Do
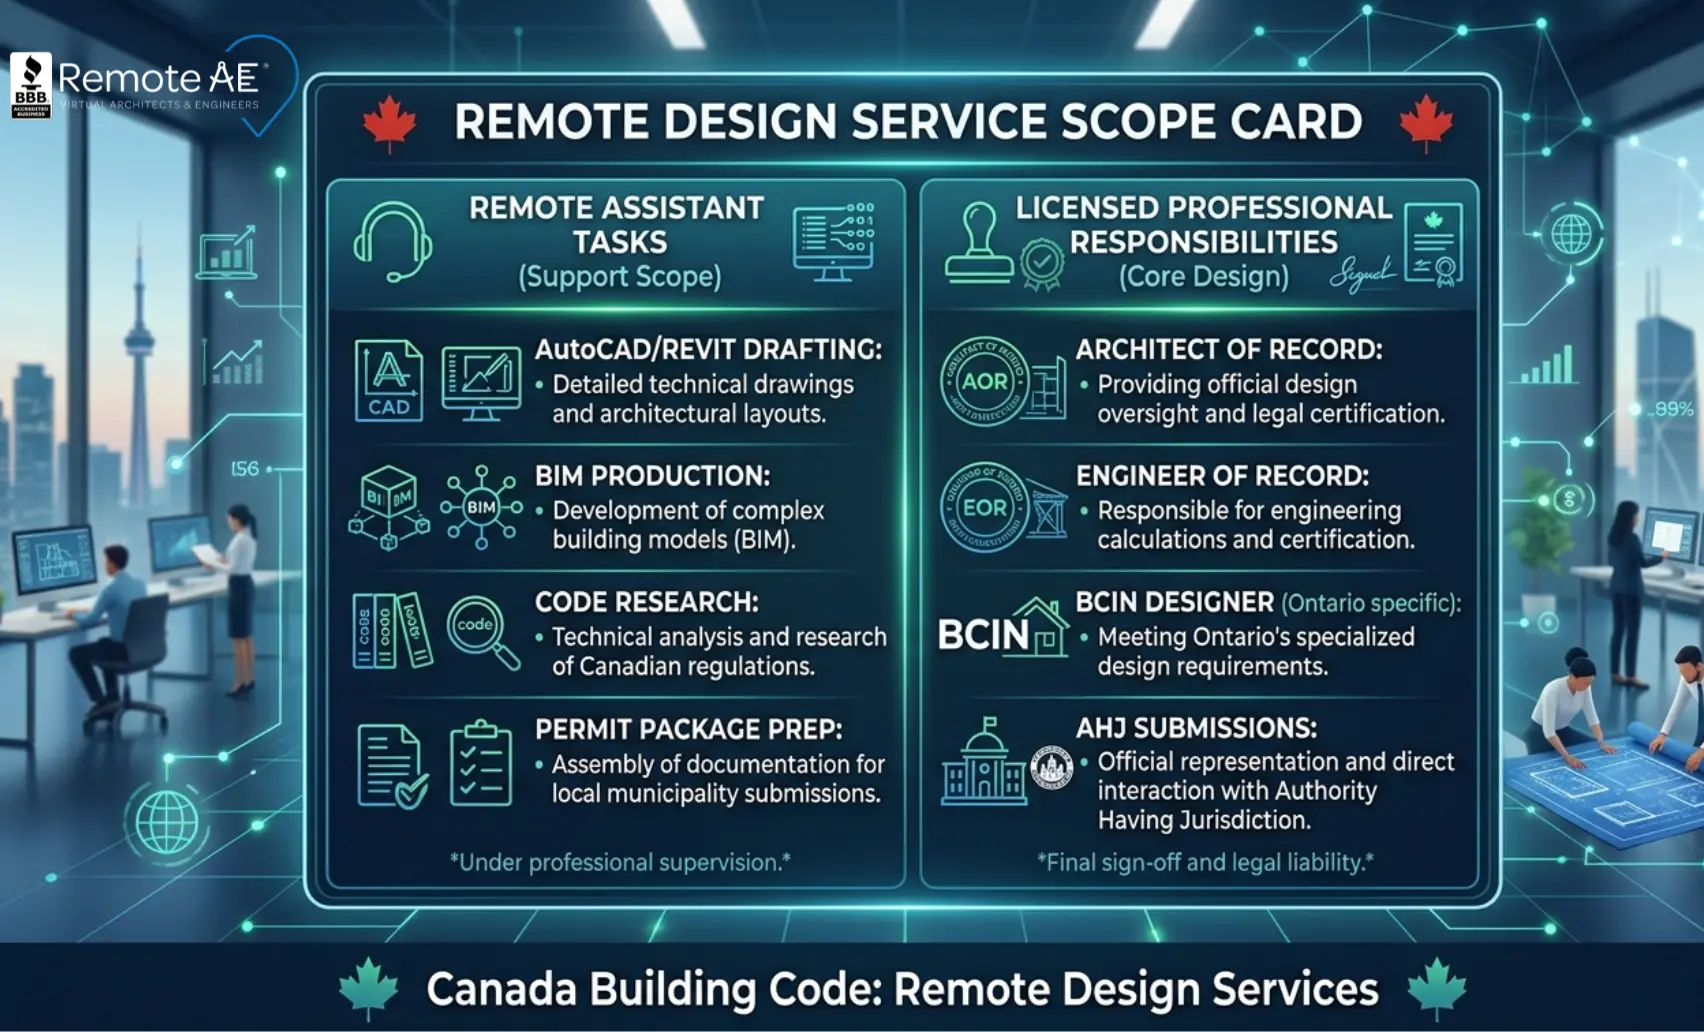
Remote assistants support production and coordination; they do not replace the licensed professional responsible for the project.
- Remote assistants do not serve as the architect of record, the engineer of record, or the BCIN designer
- Remote assistants do not make final code interpretation decisions or sign off on code compliance opinions
- Remote assistants do not submit permit applications or represent the project before the authority having jurisdiction
- Remote assistants do not replace the local qualified professional required by provincial building codes for permit drawing preparation and submission
Canadian Building Code Layers Remote Teams Must Understand
National Model Codes
The National Model Codes suite covers four primary technical areas, each governing a distinct aspect of building design and construction:
- National Building Code of Canada: Structural safety, fire protection, occupancy classification, egress, accessibility, and building envelope requirements
- National Fire Code of Canada: Fire safety requirements for existing buildings, fire suppression systems, and hazardous materials storage
- National Plumbing Code of Canada: Plumbing system design, fixture requirements, and drainage standards
- National Energy Code for Buildings: Energy performance requirements for building envelope, HVAC systems, lighting, and service water heating
Remote design teams must confirm which edition of each applicable code the authority having jurisdiction enforces before beginning any code research or permit drawing preparation.
Provincial and Territorial Building Codes
Provincial adoption creates meaningful differences that remote teams must account for on every Canadian project:
- Ontario: The Ontario Building Code governs construction province-wide. It requires designers to hold a BCIN registration for most permit drawing preparation on buildings covered by the OBC. Ontario also maintains specific requirements for spatial separation, fire resistance ratings, and accessibility that differ from the NBC baseline.
- British Columbia: The BC Building Code closely follows the NBC framework with province-specific amendments for seismic design zones, energy step code compliance, and accessibility. BC’s energy step code introduces tiered performance targets that go beyond national energy code minimums.
- Alberta: Alberta adopts the NBC with provincial amendments administered through the Safety Codes Act, with safety codes officers rather than municipal building officials as the primary authority having jurisdiction in many areas.
- Quebec: Quebec maintains the Construction Code, a separate provincial framework that incorporates NBC requirements alongside province-specific provisions, with French-language documentation requirements for permit submissions.
- Municipal review differences: Even within a province, city-specific submission requirements, zoning bylaws, and permit checklist formats vary significantly. Vancouver, Toronto, Calgary, and Ottawa each have distinct permit portal systems and submission standards.
Local Zoning, Bylaws, and Permit Submission Rules
Building code compliance and zoning compliance are parallel requirements; both apply to every Canadian construction project, but they draw from different regulatory sources.
- Building code governs how a building is constructed, including structural safety, fire protection, accessibility, and occupant safety
- Zoning bylaws govern what can be built on a site, permitted uses, building height, setbacks, lot coverage, parking, and density
- Permit submission rules, document format, PDF naming, sheet organization, and fee payment are set by the authority having jurisdiction and vary by municipality
Remote teams must confirm both the applicable provincial building code and the local zoning bylaw requirements before preparing permit drawings.
AHJ Expectations
The authority having jurisdiction in Canada is the body with legal authority to review and approve permit applications, typically the city or municipal building department, but in some cases, a provincial regulator or fire department.
AHJ expectations vary by jurisdiction:
- Some AHJs require digital submissions through specific portals, while others accept email or counter submissions
- Some require wet seals from the architect of record or engineer of record, while others accept digital signatures
- Fire departments in some provinces review fire protection drawings separately from the building department
- Provincial regulators, such as TDLR’s equivalent in some Canadian provinces, may have independent review authority for specific building types
Who Can Prepare or Submit Drawings in Canada?
Canadian permit drawing preparation involves four primary professional categories, and which one applies depends on the province, building type, and project scope.
- Registered Architect: Licensed to prepare and seal drawings for most building types, the architect of record assumes professional responsibility for code compliance across the full construction document set
- Engineer of Record: A licensed professional engineer responsible for structural, mechanical, electrical, or civil design elements, often works alongside the architect of record on complex projects
- BCIN Designer: In Ontario, a Building Code Identification Number holder who is registered with the Ministry of Municipal Affairs and Housing to prepare permit drawings for specific building classes
- Certified Engineering Technologist: In some provinces, technologists hold certification that allows them to prepare permit drawings for certain building types under defined scope limitations
How Remote Assistants Support Licensed Professionals
Remote architect assistants and virtual engineering assistants operate as production and coordination support for the licensed professional, not as a replacement for the professional responsibility that an architect of record, engineer of record, or BCIN designer status carries.
- Remote assistants prepare drawing sets to the standards specified by the licensed professional
- Licensed professionals review, mark up, and approve all drawings before permit submission
- Remote assistants track AHJ comments and prepare response packages for licensed professional review
- The licensed professional signs, seals, and submits documents as required by the provincial building code and AHJ
Remote Design Workflow for Canadian Building Code Projects
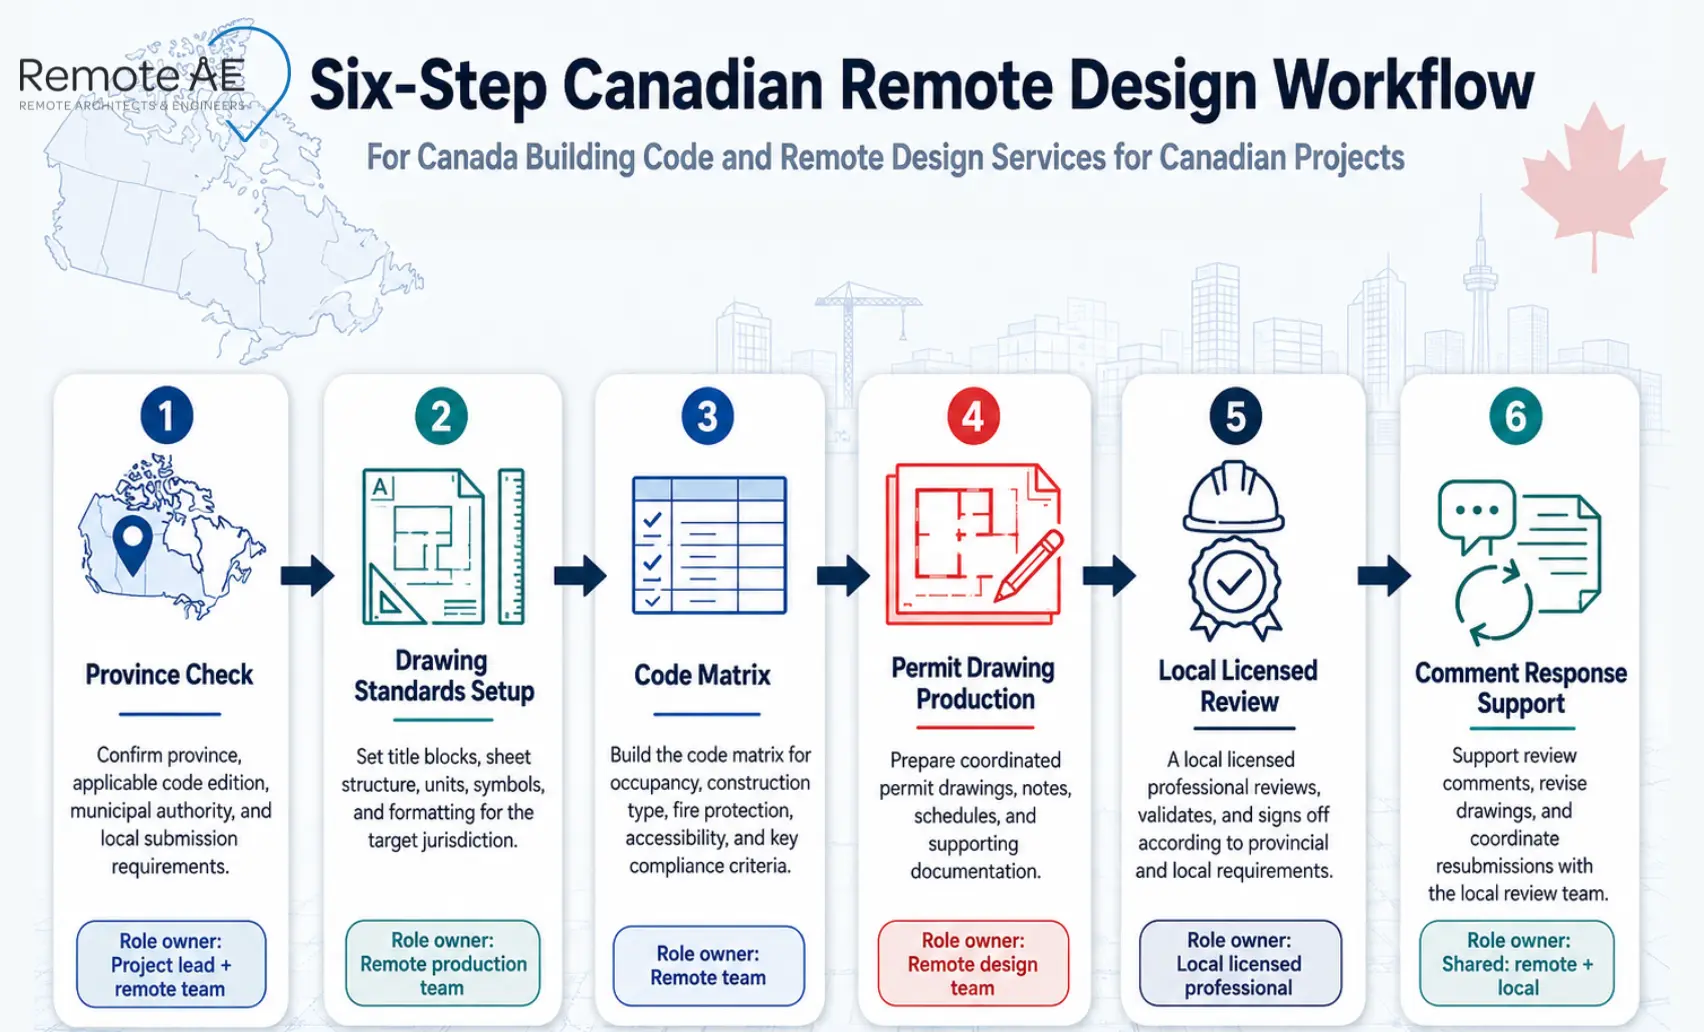
Step 1: Project Intake and Province Check
Collect and confirm before any drawing production begins:
- Project address and municipality
- Province confirms which provincial building code governs the project
- Building type, occupancy classification, and proposed scope of work
- Applicable code version, confirm with the AHJ which edition is currently enforced
- Municipal permit submission checklist, pulled directly from the AHJ’s current published requirements
Step 2: Drawing Standards Setup
Establish file and drawing standards before production begins; inconsistent standards create rework that remote teams cannot recover from mid-project.
- CAD/BIM templates, firm-standard Revit template, or AutoCAD seed file with correct title block, layer standards, and sheet setup
- Sheet naming, confirm naming convention aligned with the AHJ’s submission requirements
- In Revit, a discipline-specific workset structure is defined before the model is shared
- File-sharing rules, cloud folder structure, permission levels, and version control protocol are confirmed before the first file is shared
- Revision controls, revision numbering format, revision cloud protocol, and issue log structure established at project kickoff
Step 3: Code Matrix and Checklist
Build a project-specific code compliance matrix before permit drawing production begins:
- Occupancy classification, confirmed against provincial building code use group definitions
- Building area and height, compared against the maximum allowable area and height tables
- Fire separations, required fire resistance ratings between occupancies and between floors
- Exit requirements, number of exits, travel distances, corridor widths, and exit discharge
- Accessibility, barrier-free path of travel, accessible parking, and washroom compliance
- Spatial separation, exterior wall construction requirements based on limiting distance
- Energy requirements, provincial energy code compliance path confirmed
Step 4: Permit Drawing Production
Produce the permit drawing set to the standards confirmed in Steps 1 through 3:
- Floor plans, dimensioned, labeled, and coordinated with structural and MEP consultant drawings
- Elevations, exterior cladding materials, openings, and building height callouts
- Building sections, floor-to-floor heights, fire separation assemblies, and insulation details
- Construction details, wall assemblies, connection details, and accessibility compliance details
- Schedules, door, window, finish, and equipment schedules coordinated with the drawing set
- Consultant backgrounds, structural, mechanical, electrical, and fire protection drawings integrated and cross-referenced
Step 5: Local Review Before Submission
The local architect of record, engineer of record, BCIN designer, or other qualified professional reviews the complete drawing set before permit submission.
- Reviews drawings against the applicable provincial building code and AHJ checklist
- Marks up any revisions required before submission
- Signs and seals documents as required by provincial professional standards
- Submits the permit application through the AHJ’s designated portal or submission method
Step 6: Comment Response Support
After the AHJ issues plan review comments, the remote team supports the response cycle:
- Tracks all AHJ comments in a structured log, including comment number, discipline, response owner, and status
- Updates drawing sheets with revision clouds and delta tags for each resolved comment
- Issues a revision log confirming which sheets were revised and which comments each revision addresses
- Prepares the resubmission package, current sheets only, correctly named, for licensed professional review before upload
Common Risks in Remote Canadian Design Support
Applying the Wrong Code Version
Canada’s provincial adoption cycle means that the 2025 National Model Codes may not be the enforced edition in a specific province or municipality. Using the wrong code version produces non-compliant drawings that generate AHJ corrections, or worse, are caught only after permit issuance.
- Fix: Pull the applicable code edition directly from the AHJ’s permit application checklist or building department website before any code research begins. Never assume the latest published edition is the enforced edition.
Treating Permit Drawings Like Construction Drawings
Permit drawings and construction drawings serve different purposes, and conflating them is a common source of both AHJ confusion and contractor disputes. Permit drawings demonstrate code compliance to the authority having jurisdiction. Construction drawings provide the detailed instructions from which the building is actually built.
Remote teams must understand which deliverable type they are producing for each project phase and coordinate that expectation with the licensed professional before production begins.
Missing Local Professional Requirements
BCIN registration in Ontario, architectural licensing requirements in BC, and engineering seal requirements in Quebec are not interchangeable. A drawing set prepared by a remote team that does not carry the correct registered designer’s credentials for the applicable province will be rejected at permit submission.
- Fix: Confirm that the designer qualification requirements for the specific AHJ, building type, occupancy, and project value thresholds all affect which professional credential is required. Document the licensed professional of record before production begins.
Poor Coordination Between Architecture and Engineering
Fire separations that do not align between architectural and structural drawings, mechanical shafts that penetrate rated assemblies without protection details, and envelope details that conflict between the architectural set and the energy modeling report, all generate AHJ comments that delay permit issuance.
- Fix: Run a multi-discipline coordination review before every permit submission, compare architectural, structural, mechanical, electrical, and civil drawings against the code matrix checklist.
Weak Document Control
Remote teams working across time zones and cloud platforms create version control risk if file naming, folder structure, and revision tracking are not enforced from day one.
- Fix: Implement a revision log that tracks every issued drawing set, date, version number, issue reason, and distribution. Enforce a single source of truth for all active permit drawings, no locally saved versions, no parallel folder structures.
Why Remote AE Is a Strong Fit for Canadian AEC Teams
Remote AE provides staffing focused exclusively on architecture, engineering, and construction, not general administrative or offshore data entry support. Every remote architect assistant and virtual engineering assistant placed by Remote AE carries AEC-specific training and workflow familiarity before joining a client team.
- No long-term commitment: Engage on a project basis, per phase, or as an ongoing production resource; the model adapts to your pipeline
- No upfront costs: Consult with Remote AE without any initial financial burden. No cost or obligation until the contractual phase begins, evaluate fit before you commit
- Risk-free replacement: In the first year, Remote AE offers risk-free replacements for up to two virtual assistants. If a placement does not meet your production standards, it gets resolved without disrupting your active project
Skilled Virtual Architect Assistants
Remote AE’s architect assistant capabilities cover the full scope of Canadian building code project support:
- Drafting and detailing in AutoCAD and Revit
- BIM modeling and construction document production
- Specification review and code compliance documentation
- Due diligence support and drawing phase updates
- Permit set production aligned with Canadian AHJ requirements
Support Across Design and Construction Phases
Remote AE assistants support Canadian projects across every delivery phase:
- Schematic Design (SD): Massing studies, concept plans, and preliminary code analysis
- Design Development (DD): Developed floor plans, sections, and code matrix updates
- Permit phase: Code-compliant permit drawing production, consultant coordination, and AHJ submission package preparation
- Tender/bid phase: Drawing coordination and specification support
- Construction documentation: Full CD set production and drawing issue management
- Construction administration (CA): RFI support, submittal tracking, and site instruction documentation
How to Hire a Remote Design Assistant for Canadian Projects
Skills to Look For
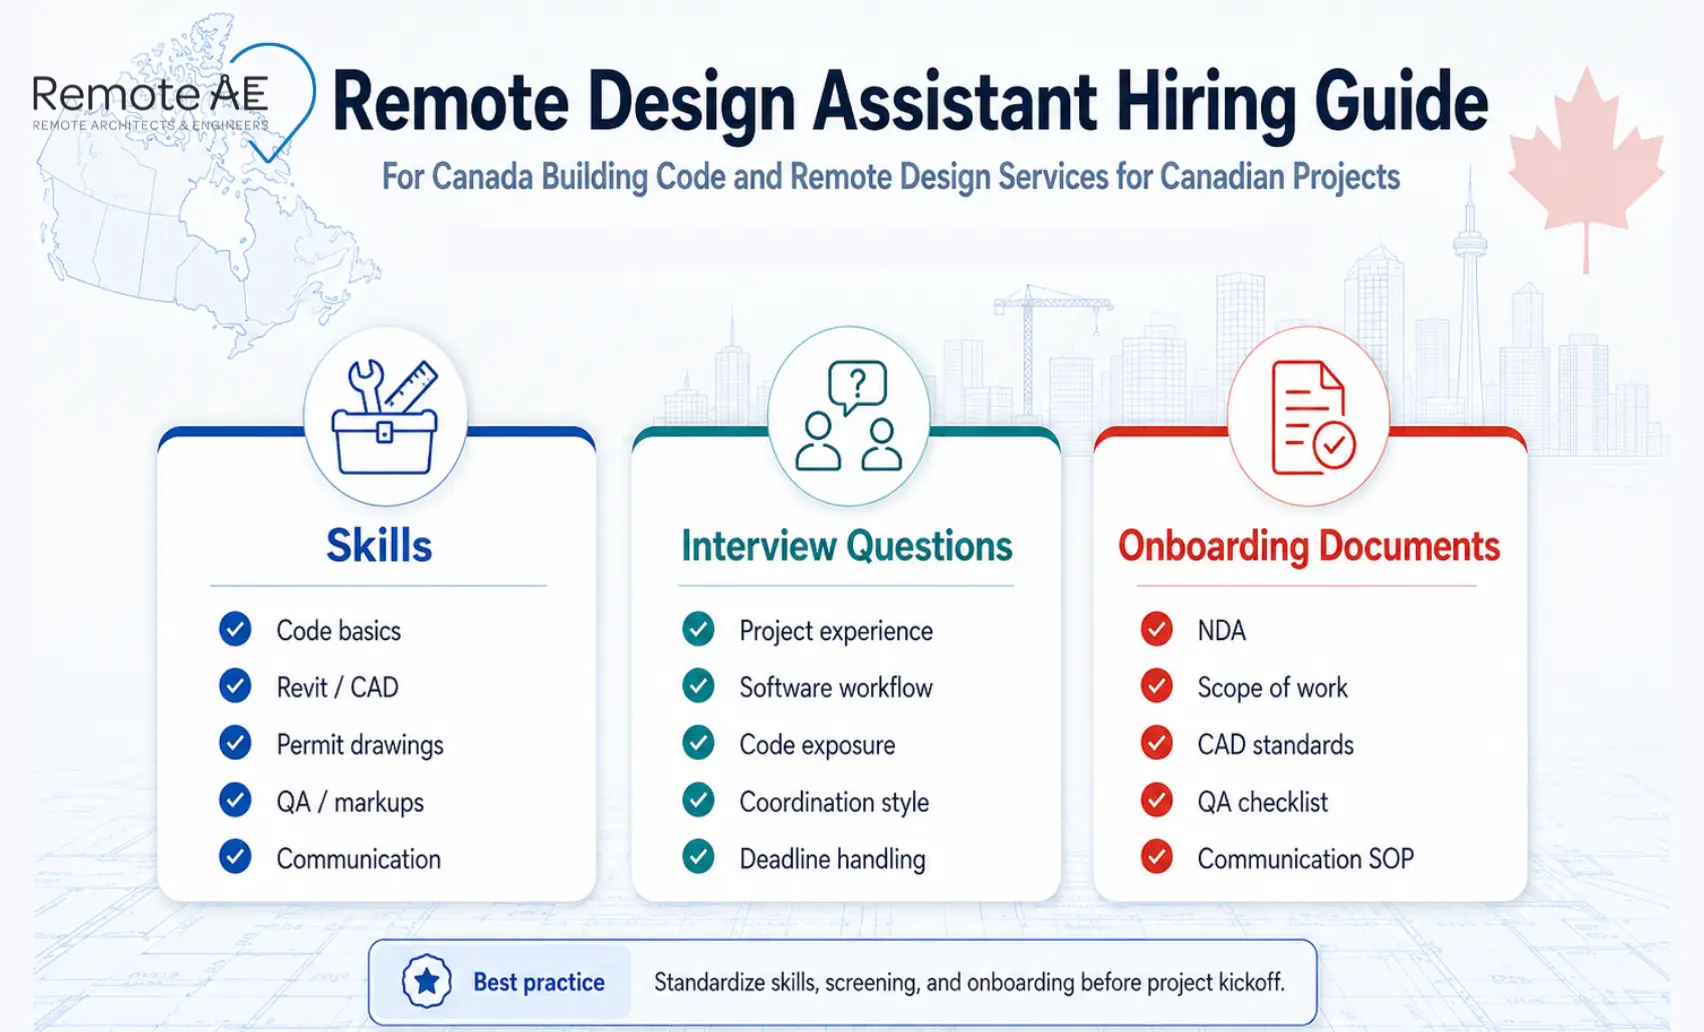
Not every remote drafter is equipped for Canadian building code project support. Prioritize candidates with these verified capabilities:
- AutoCAD and Revit proficiency: Production-level drafting and BIM modeling, not just basic familiarity
- Bluebeam Revu: Markup review, redline application, and PDF set preparation
- BIM 360 / Autodesk Construction Cloud: Cloud-based model sharing and drawing coordination
- Construction documentation: Understanding of permit drawing content, drawing coordination, and code sheet preparation
- Code research: Ability to read and apply provincial building code tables, occupancy classifications, and fire separation requirements
- Consultant coordination: Experience integrating structural, mechanical, electrical, and civil backgrounds into an architectural drawing set
Questions to Ask Before Hiring
Ask these questions before engaging any remote design assistant for Canadian projects:
- Have they supported Canadian or North American permit sets, and can they provide examples?
- Can they work from the firm’s existing CAD/BIM standards without significant retraining?
- Can they read and interpret AHJ comment letters and prepare structured response packages?
- Can they support code matrix updates when design changes affect occupancy, fire separations, or egress?
- Can they coordinate consultant drawing backgrounds within the architectural drawing set?
- How do they handle version control, and what revision tracking system have they used on previous projects?
- Are they available during hours that overlap with the firm’s core working day for review and coordination calls?
Best Onboarding Documents
A well-prepared onboarding package compresses ramp-up time and reduces early production errors. Provide these documents before the remote assistant touches a live project file:
- Office CAD/BIM standards: Layer naming, line weights, text styles, Revit workset structure, and title block requirements
- Sample permit set: A completed, approved permit drawing set from a similar project, showing the firm’s drawing standards in context
- Code checklist: The firm’s standard pre-submission code compliance checklist, occupancy, fire separations, egress, accessibility, and energy code items
- Drawing issue log: The firm’s standard template for tracking drawing issues, revision numbers, and distribution records
- Municipal submission checklist: The AHJ’s current permit submission checklist for the project’s jurisdiction, pulled directly from the building department’s website
- QA checklist: The firm’s internal pre-submission quality assurance checklist, cross-discipline coordination items, code summary completeness checks, and sheet index verification
Add Canadian Building Code Production Capacity, Without the Overhead!
Canadian AEC firms managing permit phases, multi-province projects, and deadline-driven drawing production don’t need more permanent headcount; they need reliable, AEC-trained remote support that integrates into their existing workflows from week one.
Remote AE places pre-vetted remote architect assistants and virtual engineering assistants with AEC-specific training, ready to support your Canadian building code permit drawing production, code matrix preparation, BIM coordination, and AHJ comment response from day one.
Stop letting permit drawing production bottleneck your licensed professionals.
Book a Free Consultation with Remote AE Today, no obligation, no pressure. Just a direct conversation about what your Canadian project workflow needs right now.
FAQs – Canada Building Code
Is the Canada Building Code the same in every province?
No. Each province and territory adopts and modifies the NBCC differently. Some use the latest version quickly, while others apply local amendments or older editions. Requirements for energy, seismic design, accessibility, and permitting can vary between jurisdictions.
Can remote design teams prepare permit drawings for Canadian projects?
Yes. Remote teams often assist with CAD drafting, Revit modeling, permit sets, redlines, coordination, and documentation. However, Canadian projects still require review and approval by the licensed architect, engineer, or qualified designer responsible for the work.
Do Canadian permit drawings need an architect or engineer stamp?
Often yes, depending on the project type, size, occupancy, and province. Commercial buildings and more complex projects generally require signed and sealed drawings from a licensed architect or professional engineer before permit approval.
What is the difference between permit drawings and construction drawings?
Permit drawings focus on demonstrating code and zoning compliance for approvals. Construction drawings are more detailed and include information needed for pricing, coordination, fabrication, and construction execution. Permit sets are usually less detailed than full CD sets.
How can Remote AE support Canadian architecture and engineering firms?
Remote AE-style teams can assist with drafting, BIM modeling, permit documentation, redline updates, coordination, QA support, and production overflow. Canadian licensed professionals still retain design authority, stamping responsibility, and final project review.