

Texas is one of the fastest-growing construction markets in the United States, and its commercial permitting environment reflects that complexity. The Texas Department of Licensing and Regulation processed more than 25,000 commercial project registrations in fiscal year 2023, with accessibility compliance filings among the leading sources of plan review delays.
For AEC teams managing Texas commercial permit packages, from occupancy classification and construction type analysis through TDLR accessibility registration and electronic plan review submissions, the documentation burden is significant. Remote plan review support gives architecture firms, engineers, and contractors the capacity to manage Texas commercial building requirements without bottlenecking licensed professional time on administrative tasks.
What Remote Plan Review Means for Texas Commercial Projects
Remote plan review is the digital review, preparation, and coordination of commercial building permit documents, drawings, forms, comment responses, and resubmittals, without requiring physical presence at the building department counter or the project site.
It involves city portals, PDF drawing sets, ProjectDox, Bluebeam Revu, email communication with plan examiners, and AHJ dashboard tracking, all tools that a trained remote architectural assistant or virtual construction assistant can operate from anywhere.
It does not replace licensed professional responsibility; stamping, sealing, final code interpretation, and AHJ negotiations remain with the Registered Architect or Professional Engineer of record.
Why It Matters in Texas
Texas commercial building requirements are not a single statewide standard. They are a layered system where the Authority Having Jurisdiction, city, county, or special district, sets the submittal format, checklist, fee schedule, and review timeline for every commercial permit application.
Major Texas cities use different portals, review paths, and document requirements. Fort Worth, for example, provides commercial permitting resources covering electronic document submittal, review timeframes, fee schedules, and expedited review options, all specific to its own permitting infrastructure.
What works for a Houston submission may require significant reformatting for an Austin or San Antonio AHJ. Remote teams must know which jurisdiction governs each project before a single document is prepared.
Types of Commercial Projects Commonly Reviewed Remotely
- Office buildings and professional service facilities
- Retail centers and mixed-use commercial developments
- Warehouses, distribution centers, and light industrial
- Multifamily developments triggering commercial code review
- Healthcare and hospitality projects with complex occupancy and MEP requirements
- Tenant improvement and tenant finish-out projects are among the highest-volume commercial permit types in Texas
Core Texas Commercial Building Requirements to Know Before Review
Local AHJ Review Comes First
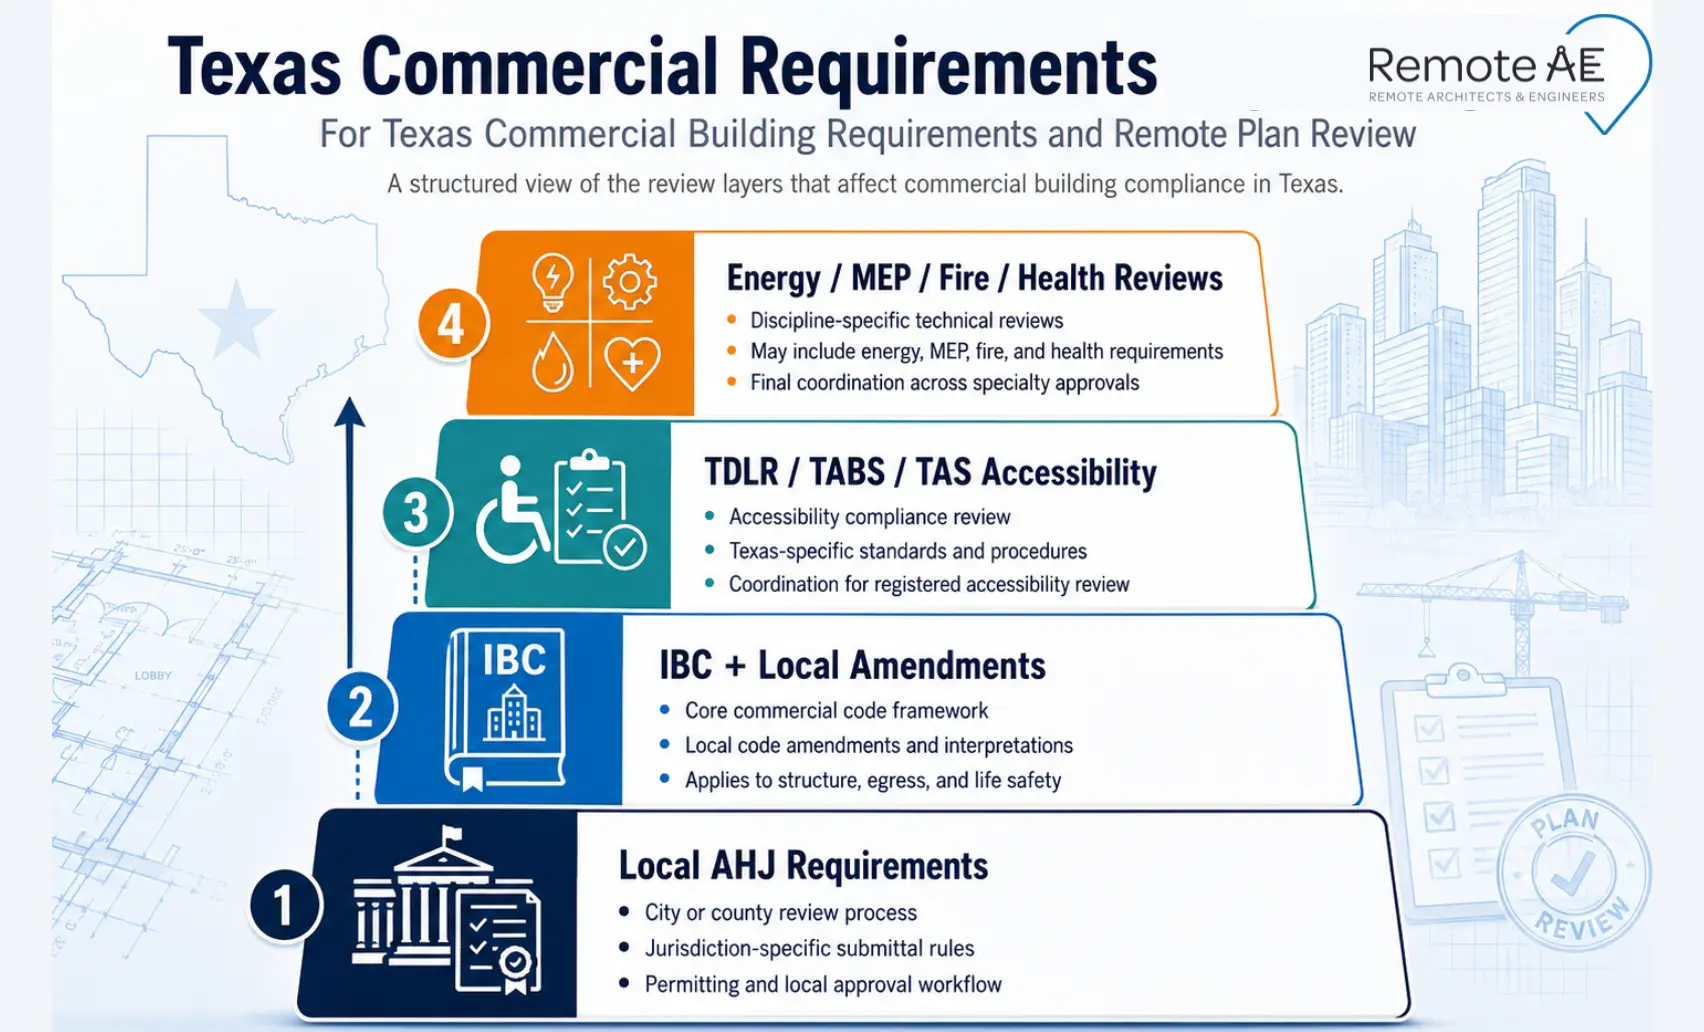
The Authority Having Jurisdiction is the city or county building official with legal authority over commercial permit review in a specific geography. In Texas, there is no single statewide commercial building code authority; each AHJ adopts the International Building Code with its own local amendments and enforces it through its own plan review process.
That means “Texas commercial building requirements” is not a single checklist; it is the intersection of the 2024 IBC, local amendments, state accessibility requirements, and AHJ-specific submittal rules that apply to a specific address. Confirm the governing jurisdiction before preparing any permit package.
Building Code, Occupancy, Construction Type, and Life Safety
The four foundational IBC classifications that drive every commercial plan review decision:
- Occupancy group: The use classification, A (assembly), B (business), E (educational), M (mercantile), S (storage), and others, that determines code requirements for egress, fire protection, and occupant load
- Construction type: Type I through Type V, governing allowable building height, area, and fire resistance requirements
- Occupant load: Calculated from IBC Table 1004.5 based on occupancy and floor area, drives exit width, exit count, and plumbing fixture requirements
- Fire-rated assemblies: Wall, floor, and ceiling assemblies required to achieve specific fire-resistance ratings based on occupancy and construction type
- Sprinkler status and means of egress: Sprinkler system requirements and egress path configuration, both triggered by occupancy, construction type, and building area
Taylor, TX, commercial project requirements confirm this structure, requiring projects to indicate construction type, occupancy group, fire-rated assemblies, sprinkler status, NFPA identifier, and design occupant load on the code summary sheet.
Accessibility: TDLR, TABS, TAS, and RAS
Texas commercial accessibility compliance involves a parallel state-level review that operates alongside the local AHJ process, and missing it is one of the most common Texas commercial permit delays.
- Texas Department of Licensing and Regulation (TDLR): The state agency that administers commercial building accessibility compliance in Texas
- Texas Architectural Barriers System (TABS): TDLR’s online registration and review portal for commercial accessibility plan review
- Texas Accessibility Standards (TAS): The state accessibility code, based on the 2010 ADA Standards with Texas-specific modifications, that governs commercial building accessibility requirements
- Registered Accessibility Specialist (RAS): A TDLR-licensed professional who reviews commercial construction documents for TAS compliance
When an accessibility review is triggered, TDLR states that projects below $50,000 in construction cost are not required to submit for registration and review, but must still comply with TAS.
Projects at $50,000 or above require a full set of construction documents submitted under Administrative Rule 68.50.
Proof of Submission and Timing
Designers carry a specific responsibility for TDLR submission timing. Per TDLR’s Proof of Submission requirements, construction documents and the proof of submission form must be provided electronically, mailed, shipped, or hand-delivered to a RAS or TDLR contract provider not later than the twentieth day after plans are issued for construction. Missing this 20-day window creates a compliance gap that can delay Certificate of Occupancy issuance.
Energy, MEP, Fire, Site, and Health Reviews
Beyond IBC and TAS compliance, most Texas commercial permits require coordinated review across multiple disciplines:
- Energy compliance documents: Texas adopts the International Energy Conservation Code with state amendments
- Electrical load calculations and panel schedules
- Plumbing riser diagrams and fixture schedules
- Mechanical plans, HVAC equipment schedules, duct layouts, and ventilation calculations
- Fire alarm and sprinkler plans are submitted to the fire marshal for separate review in most jurisdictions
- Site plan, showing parking, drainage, utilities, and accessibility routes
- Health department review is required for food service facilities and some healthcare uses
- Change of use and tenant finish-out requirements, triggering full or partial compliance review depending on the scope of alterations and the degree of occupancy change
How the Texas Commercial Plan Review Process Usually Works
Step 1: Pre-Submittal Code and Checklist Review
Before a single sheet is drawn or a permit application is opened, confirm the regulatory baseline for the specific project address.
- Confirm the governing jurisdiction, city, county, or special district, and pull the latest commercial permit checklist from the AHJ’s website
- Review project scope, proposed use, occupancy group, and construction type against the 2024 IBC and applicable local amendments
- Confirm whether the TDLR/TABS accessibility review applies based on the estimated construction cost threshold
- Assign a document control owner, one person responsible for tracking the permit package, checklist status, and submission deadlines from this point forward
Step 2: Permit Package Assembly
A complete Texas commercial permit package typically includes:
- Completed permit application form, AHJ-specific version, correct project address, and applicant information
- Construction drawings, architectural, structural, MEP, and civil sheets coordinated across all disciplines
- Code summary sheet, occupancy group, construction type, occupant load, fire-rated assembly schedule, sprinkler status, and egress analysis
- Site plan, property lines, setbacks, parking count, accessible parking, accessible routes, and utility connections
- MEP plans, mechanical, electrical, and plumbing sheets with schedules and load calculations
- Energy compliance documentation, IECC compliance forms, and supporting calculations
- TAS/TABS evidence, TDLR registration confirmation, or proof of submission where required
- Special forms, asbestos notification, food service health review application, or fire marshal plan review submittal, where applicable
Step 3: Electronic Upload or Portal Submission
Most major Texas AHJs now accept or require electronic plan review submissions. Houston uses ProjectDox for electronic review in certain commercial workflows, including multifamily site plan review, requiring specific PDF naming conventions, file size limits, and sheet organization before upload. Other jurisdictions use city-specific portals or email-based submission systems.
Key submission hygiene requirements:
- PDF naming: Follow AHJ-specific file naming rules exactly to avoid portal rejection
- Sheet order, organize by discipline in the sequence the AHJ’s checklist specifies
- File size limits, compress large drawing sets while maintaining legibility at full-sheet print scale
- Digital seals and signatures confirm whether the AHJ accepts digital stamps or requires wet seals on physical sets
- Version control: Label every PDF with a revision date or version number before upload
Step 4: AHJ Comments and Response Letter
Plan examiner comments are normal, and how quickly your team responds determines whether the project moves to the front or the back of the next review cycle.
- Centralize all AHJ comments in a shared comment log immediately upon receipt
- Assign each comment to the responsible discipline, architect, structural engineer, MEP engineer, or contractor
- Prepare a structured response matrix, comment number, code section cited, response description, revised sheet reference, and status
- Update affected drawing sheets with revision clouds and delta tags for every change made in response to a comment
- Prepare a written response letter, referencing each comment by number, describing the resolution, and citing the sheet where the change appears
Step 5: Resubmittal and Permit Issuance
- Upload the revised drawing set and response letter through the AHJ portal, current sheets only, with superseded versions removed
- Track reviewer assignment and review status daily; do not wait for the AHJ to notify you that a review is complete
- Confirm fee payment status, outstanding fees block permit issuance regardless of plan review approval
- Review permit conditions before construction begins. Some Texas AHJs issue permits with conditions that must be satisfied before specific work phases proceed
What Parts of Plan Review Can Be Supported Remotely?
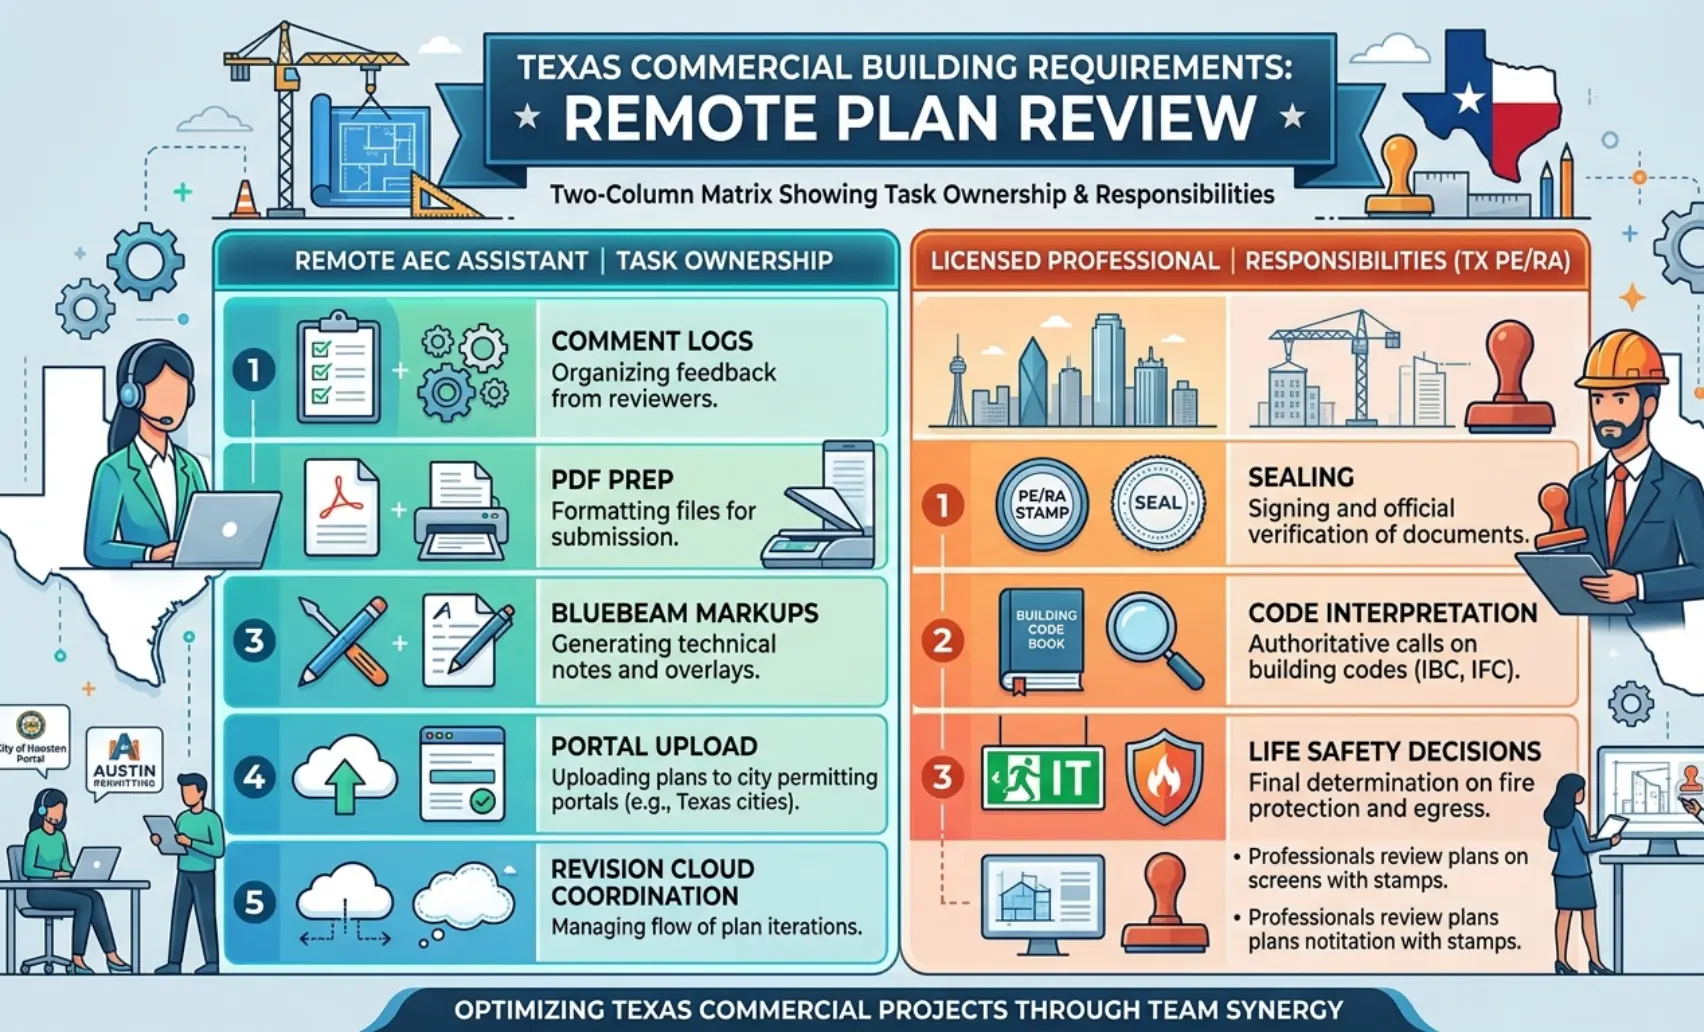
Tasks a Remote AEC Assistant Can Handle
A trained remote architectural assistant or virtual construction assistant handles the administrative and production tasks that currently consume licensed professional time in Texas commercial plan review.
- Permit checklist setup: Building AHJ-specific checklists from the current city or county permit requirements
- Drawing package QA: Comparing the permit drawing set against the checklist before submission, flagging missing sheets, missing schedules, or incomplete code summary information
- Sheet index review: Confirming sheet numbering, discipline organization, and index accuracy
- PDF bookmarking and file prep: Organizing multi-discipline PDF sets with bookmarks, correct naming, and AHJ-specified file structure
- Bluebeam Revu markups: Annotating drawing sets for internal QA review and preparing marked-up response sets
- Comment logs: Capturing and organizing AHJ plan examiner comments into a structured tracking matrix
- Submittal status tracking: Monitoring AHJ portal dashboards daily for status changes, new comments, and reviewer assignments
- TABS/RAS admin support: Assisting with TDLR registration, proof of submission preparation, and TABS documentation organization
- Response letter formatting: Preparing response letter drafts for licensed professional review and approval before AHJ submission
- Revision cloud coordination: Tracking which sheets carry revision clouds for each resubmittal cycle and confirming consistency across the drawing set
- Portal upload prep: Organizing, naming, and compressing submission folders before the licensed professional or permit coordinator uploads
Tasks That Must Stay With Licensed Professionals
These tasks require a Registered Architect, Professional Engineer, or other licensed professional, not a remote assistant:
- Stamping and sealing construction documents
- Final code interpretation and official compliance opinion
- Engineering design decisions, structural, MEP, and civil
- Life safety determinations, egress strategy, fire-rated assembly selection, occupant load assignments
- AHJ negotiations on technical code matters requiring professional judgment
- Final approval of all response letter content before submission to the AHJ
Best Remote Workflow for Texas Plan Review
Structure the remote support workflow around four operational rules:
- Daily comment tracker: Every AHJ comment logged with owner, status, and deadline the same day it is received
- One source of truth: All permit documents stored in a single shared location, no parallel folders, no locally saved versions
- Consistent naming rules: PDF names, folder names, and sheet revision labels follow a defined convention from day one, aligned with the AHJ’s portal requirements
- Final licensed review before every upload: No drawing set or response letter reaches the AHJ portal without a Registered Architect or Professional Engineer confirming the content
Common Texas Commercial Plan Review Delays
Missing or Weak Code Summary
A missing or incomplete code summary sheet is the single most common first-round plan review correction in Texas commercial permits. Plan examiners need occupancy group, construction type, occupant load, fire-rated assembly schedule, and sprinkler status confirmed on the drawings, not buried in a specification section or assumed from context.
- Fix: Build a code-summary template specific to each Texas AHJ your firm regularly works with. Populate it before drawing production begins, not after the CD set is complete.
TDLR/TABS Steps Are Missed
Out-of-state firms and first-time Texas developers consistently miss the TDLR accessibility registration requirement, submitting a complete local AHJ package while failing to register with TABS or provide proof of submission to a Registered Accessibility Specialist within the 20-day window.
- Fix: Add TDLR registration as a parallel track item at permit package kickoff, not a closeout step. Assign a remote AEC assistant to monitor TABS submission status and proof of submission deadlines independently from the local AHJ review cycle.
Poor PDF and Portal Hygiene
ProjectDox and other Texas municipal portals reject uploads that don’t meet file naming rules, file size limits, or sheet organization requirements. Rejected uploads reset the submission date, costing review queue position.
- Fix: Build a portal-specific upload checklist for every Texas AHJ your firm submits to regularly. Run it before every submission.
Design Changes During Review
A window substitution, mechanical system change, or structural revision that occurs while the permit application is under active review invalidates affected sheets, requiring a resubmittal that restarts the review clock for those disciplines.
- Fix: Flag all potential design changes to the permit coordinator and licensed professional immediately. Assess whether a mid-review resubmittal is required before any revision reaches the drawing set.
Texas Cities Leading Digital Plan Review Adoption
Houston
Houston is one of the highest-volume commercial permit markets in the United States. The Houston Permitting Center processes commercial permit applications through an online system, with ProjectDox used for electronic plan review on certain project types, including multifamily site plan review.
Remote teams managing Houston commercial permits must be familiar with the Permitting Center’s portal navigation, fee payment workflow, and discipline-specific submittal requirements.
Dallas
Dallas uses digital submission workflows for commercial plan review, with online permit applications, digital drawing submittal, and electronic communication with plan examiners for most commercial project types.
Common commercial permit requirements include occupancy documentation, fire-rated assembly schedules, and MEP coordination sheets. Remote teams should confirm current submittal requirements directly with the Dallas Development Services Department, as digital review procedures have evolved significantly in recent years.
Austin
Austin’s rapid development activity makes it one of the most active commercial permit markets in Texas. The City of Austin uses electronic review standards for commercial permit applications, with online submittal, digital plan review, and portal-based comment communication.
Austin’s Development Services Department publishes commercial permit submittal requirements, including specific PDF formatting, sheet organization, and application form requirements. Remote teams should account for Austin’s high review volume.
San Antonio
San Antonio’s commercial permit market reflects the city’s sustained population and development growth. The Development Services Department handles commercial permit review with remote permitting options, including electronic submittal for many commercial project types.
Remote permitting adoption has grown consistently as the city processes increasing commercial project volume across tenant improvements, retail, hospitality, and mixed-use development categories.
Remote teams managing San Antonio commercial permits should confirm current electronic submittal procedures directly with the department, as portal requirements are updated periodically.
The Role of Remote AEC Staffing in Plan Review Success
Why Commercial Firms Are Expanding Virtual Teams
Texas commercial permit workloads are growing, and in-house AEC teams are not scaling at the same pace.
- The AEC industry faces persistent staffing shortages across architecture, engineering, and construction, making it harder to maintain dedicated permit coordination capacity in-house
- Growing permit workloads from Texas’s commercial development activity are creating administrative backlogs that delay licensed professionals’ time on higher-value work
- Firms need flexible support that scales with project volume, not permanent headcount that carries overhead through slower periods
Best-Fit Project Situations
Remote AEC staffing for Texas plan review delivers the most value in these scenarios:
- Multiple Texas permit packages running simultaneously across different AHJs, Houston, Dallas, Austin, and San Antonio, each with different checklists and portal requirements
- Tenant finish-out and tenant improvement projects with recurring permit cycles and similar documentation requirements
- Multi-location rollout programs, retail, office, hospitality, and food and beverage brands, permitting multiple Texas locations simultaneously
- Small firms without a dedicated permit coordinator, where the project manager currently owns all permit administration on top of project delivery responsibilities
- Project managers are overloaded with permit admin work that should be delegated to a trained remote virtual construction assistant
Benefits of Industry-Specific Virtual Assistants
- Faster onboarding: Remote AEC assistants arrive familiar with commercial construction documents, permit checklists, and AHJ workflows, no ramp-up time spent explaining what a code summary sheet is or how a response letter is structured
- AEC workflow familiarity: Understanding occupancy groups, construction types, MEP coordination, and Bluebeam Revu markup workflows means remote assistants contribute from week one
- Better communication with project teams: AEC-trained assistants speak the language of the project
How Remote AE Fits the Workflow
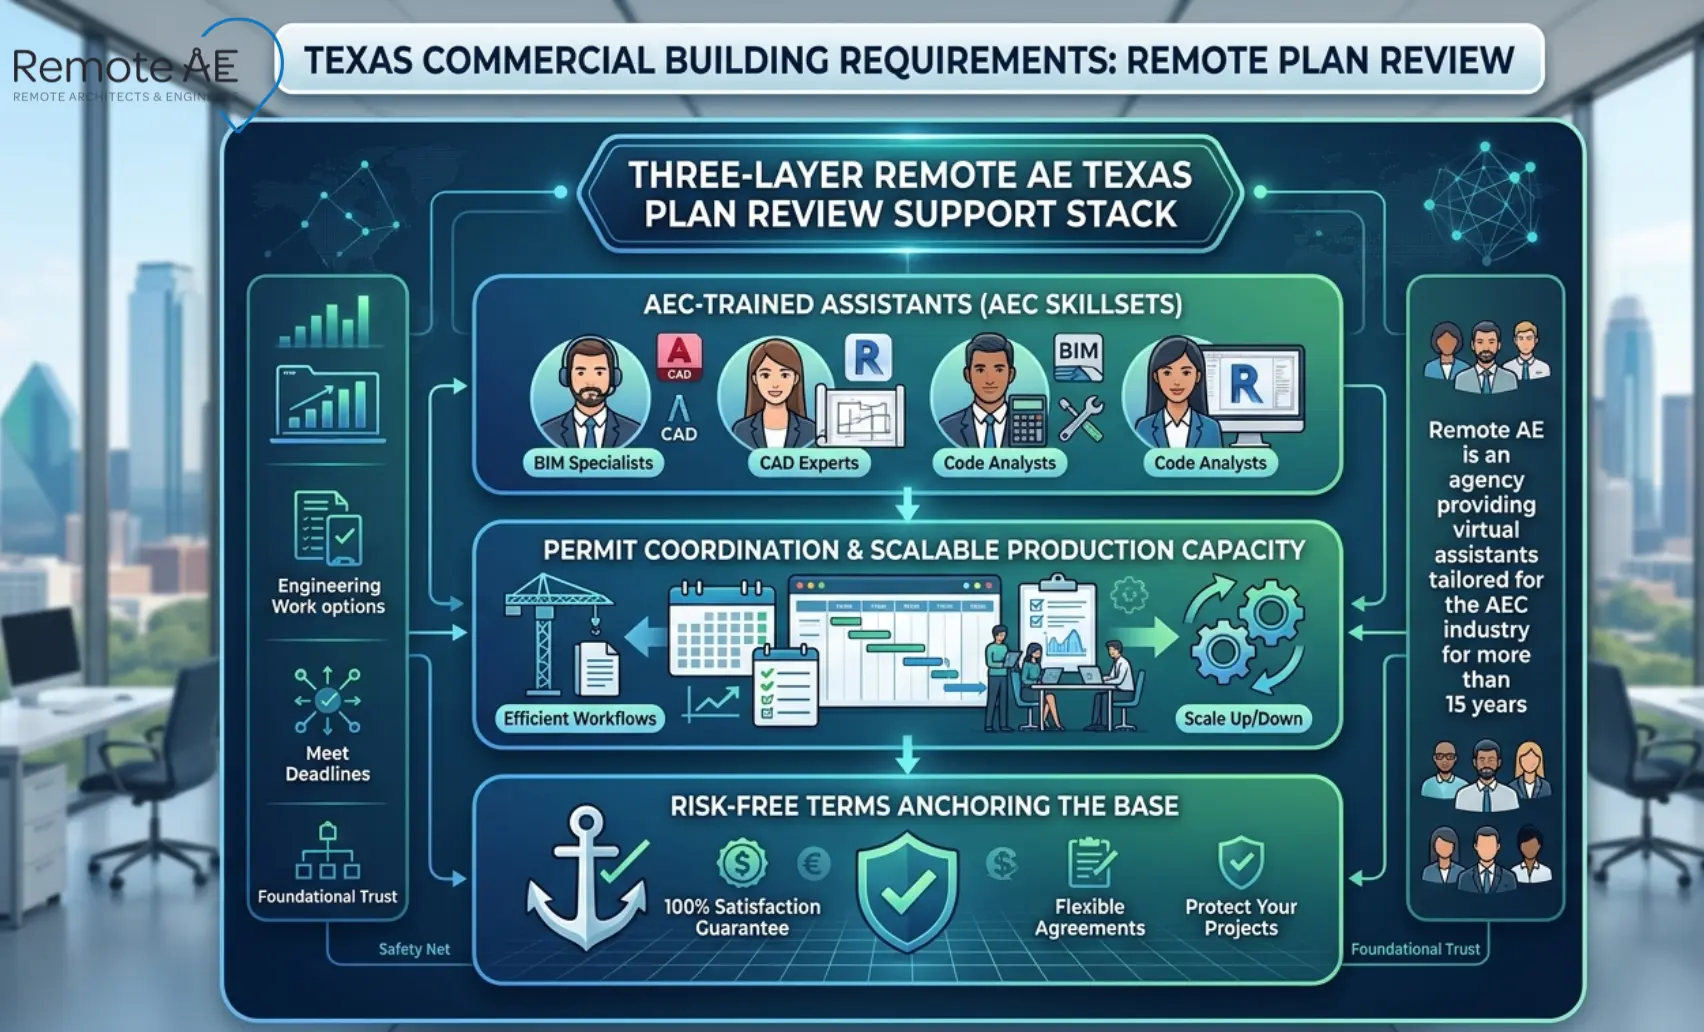
Remote AE provides AEC-trained virtual assistants and remote architectural assistants who integrate directly into Texas commercial permit workflows, handling the documentation, tracking, and coordination tasks that currently consume licensed professional capacity.
- AEC-trained assistants: Pre-vetted professionals with AEC-specific experience, drafting, document support, permit administration, and comment tracking
- Drafting and document support: AutoCAD and Revit drawing updates, revision cloud coordination, PDF prep, and sheet index maintenance
- Permit admin support: Checklist management, portal upload preparation, TABS/RAS documentation, and AHJ comment logging
- Comment tracking: Structured comment logs assigned by discipline, tracked from receipt through resolution and resubmittal
- Follow-the-sun production cycle: Remote assistants in aligned time zones support overnight drawing updates and next-day permit package delivery
- Scalable support without long hiring cycles: Engage additional capacity during permit rush periods without the timeline and cost of a full local recruitment process
Remote AE engagement terms:
- Guaranteed quality and reliability, deliverables meet your defined standards, or issues are resolved immediately
- No long-term commitment, engage per project, per phase, or as an ongoing permit coordination resource
- No upfront costs, consult without any initial financial burden. No cost or obligation until the contractual phase begins
- Risk-free replacement, in the first year, Remote AE offers risk-free replacements for up to two virtual assistants
Remote AE has provided virtual assistants for architecture, engineering, and construction firms with AEC-specific support across project phases for more than 15 years.
Add Texas Permit Coordination Capacity Without the Overhead!
Texas commercial plan review moves faster when someone owns the checklist, the comment log, and the portal, and your licensed professionals stay focused on code decisions and design.
Remote AE brings pre-vetted remote architectural assistants and virtual construction assistants trained in Texas commercial permit workflows, ready to handle your drawing package QA, AHJ comment tracking, TDLR/TABS documentation, response letter preparation, and portal submission support from week one.
Stop letting permit administration bottleneck your licensed team.
Book a Free Consultation with Remote AE Today, no obligation, no pressure. Just a direct conversation about what your Texas commercial plan review workflow needs right now.
FAQs – Texas Commercial Building Requirements
What is remote plan review for Texas commercial buildings?
Remote plan review means project teams review and coordinate commercial permit drawings, code compliance documents, and review comments digitally rather than in person. Teams use cloud platforms, PDFs, and permit portals to manage submissions, revisions, and communication across disciplines.
Who reviews commercial building plans in Texas?
Commercial plans are typically reviewed by the local city or county building department, including building, fire, plumbing, mechanical, electrical, and zoning reviewers. Some projects also require Texas Accessibility Standards (TAS/TDLR) review before permits are issued.
Are Texas commercial building requirements the same in every city?
No. Texas cities generally adopt versions of the IBC and related codes, but local amendments vary. Parking, fire access, drainage, accessibility interpretation, and submittal requirements can differ significantly between jurisdictions.
Can a remote assistant submit permit documents for a Texas project?
Yes. Remote assistants commonly upload drawings, forms, reports, and revisions through municipal permit portals. However, signed/sealed documents and professional responsibility must still remain with the licensed architect or engineer.
Can a remote assistant respond to plan review comments?
They can help organize and track responses, update forms, coordinate revised sheets, and prepare resubmission packages. Technical code responses and design decisions should still come from the responsible architect or engineer.