

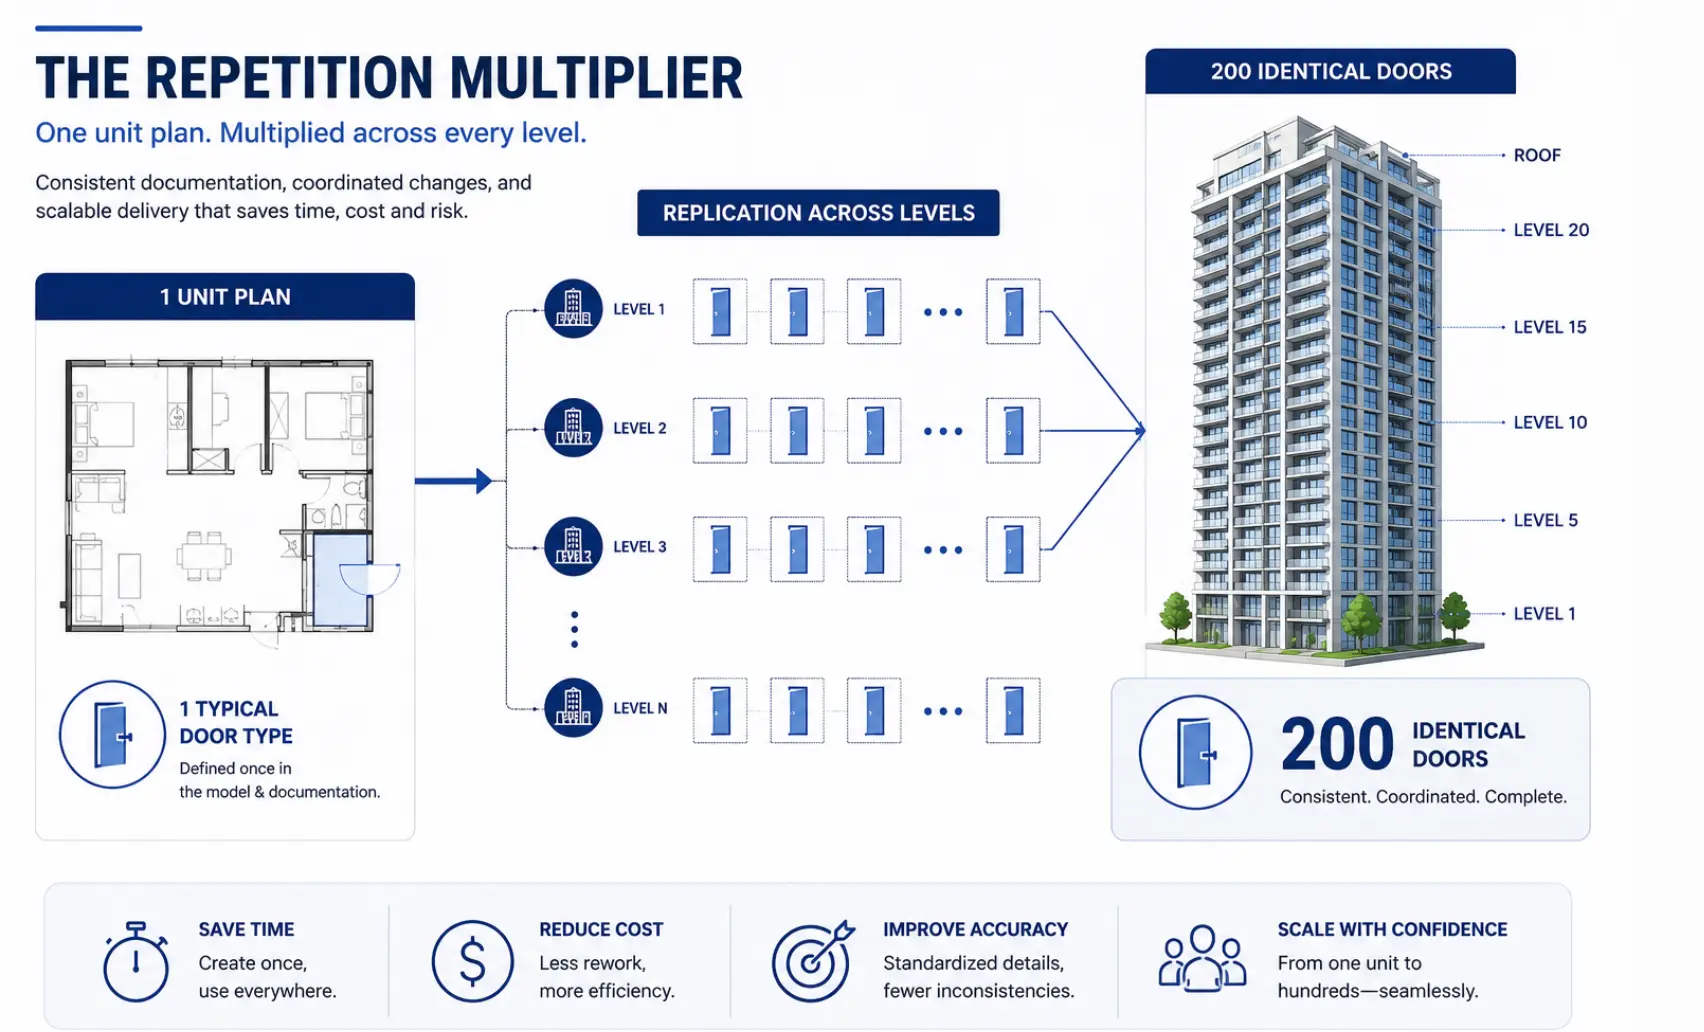
Multifamily outsourcing services work better in this vertical than in any other corner of AEC, and the reason is structural rather than economic. A 200-unit building typically resolves into five or six unit types. Every hour spent perfecting one unit plan is an hour applied 200 times across the project. No other building type offers that multiplier. A hospital, a data center, and a corporate campus each demand largely bespoke work at every turn. This guide covers which project phases can be handed off, which cannot be handed off under any circumstance, how the sub-types differ in drafting load, how to compare engagement models, and how to evaluate a partner before signing. Written for developers, principals, and preconstruction leads underwriting per door.
Talk to us about a dedicated multifamily drafting resource. Book a free consultation, and we’ll scope your unit matrix, sheet count, and weekly output before you commit to anything.
Key Takeaways
- Multifamily outsourcing works best because a 200-unit building resolves into just five or six repeated unit types.
- Garden-style, build-to-rent, and the residential floors of podium and mid-rise projects offer the highest outsourcing leverage.
- Outsourced drafters cannot stamp drawings, determine IBC construction type, or interpret Fair Housing Act and ICC A117.1 accessibility rules.
- Production moves offshore across all six phases, from entitlement to construction administration, while judgment- and liability-bearing communication stays in-house.
- Pilot one unit type end to end, review it hard, and lock the standard before releasing the rest of the matrix.
- Developers underwrite multifamily per door, so production cost is measured per delivered door, not per drafting hour.
Why Multifamily Outsources Better Than Any Other Vertical
Most conversations about outsourced drafting stall on the same objection: quality control is expensive, so whatever you save on labor you spend on review. That objection is real. It is also weaker in multifamily than anywhere else, and understanding why changes how you should staff a project.
The unit-repetition thesis
Multifamily design is a small set of solved problems repeated at scale. A garden-style community with 240 doors might carry a one-bedroom, a one-bedroom with den, two two-bedroom variants, and a three-bedroom. Five unit plans.
Those five plans, arranged and rearranged through the unit matrix and stacking diagram, generate the entire residential floor area of the project.
The production work that follows- enlarged plans, interior elevations, casework details, dimension strings, keynotes, finish tags- attaches to those five plans.
Get one right, and it is right everywhere it lands. This is why the leverage on outsourced production in multifamily is multiplicative rather than linear.
Compare that to a mid-size healthcare fit-out, where nearly every room type carries distinct equipment, clearance, and infrastructure requirements. There, an outsourced drafter is continually solving new problems, and your review burden scales with the number of drawings. In multifamily, review burden concentrates at the front of the project and then falls off sharply.
A worked example
The following arithmetic is illustrative; it demonstrates the mechanism, not a benchmark from a specific project.
Take a 200-unit podium project with six unit types. Suppose the team invests 40 hours refining a single two-bedroom plan: wall assemblies coordinated, plumbing wall aligned, casework dimensioned, accessibility clearances laid out for review by the architect of record.
That two-bedroom appears 68 times in the building. The 40 hours were not spent on one apartment. They were spent on 68 apartments, which is roughly 35 minutes of production per delivered door for that unit type. Push the same effort into a bespoke building type and the 40 hours buy you exactly one room.
Now flip it. Suppose the plumbing wall in that same plan is drawn 4 inches shallow. Nobody catches it until the CD set is 70 percent complete. That error is not one error; it is 68 errors, plus every enlarged plan, interior elevation, and coordinated MEP view that inherited the geometry.
Where the leverage actually lives
Two documents govern whether repetition works for you or against you.
The unit matrix is the schedule that reconciles unit type, count, area, bedroom mix, and accessibility designation against what the pro forma assumed and what entitlement approved. When the matrix drifts from the approved mix, the problem surfaces at plan review, which is the most expensive place to find it.
The stacking diagram determines how those unit types land floor by floor, which in turn drives shaft alignment, structural transfer at the podium slab, and demising wall continuity.
A stacking diagram that ignores plumbing chase alignment produces a set that draws cleanly and builds badly.
Sheet generation on a repetitive unit matrix is also where automation pays; we documented how Dynamo automated sheet creation on a multi-family complex rather than producing them one at a time. Both are exactly the kind of disciplined, rule-following production work that a dedicated remote team handles well, provided the team is briefed on the project’s actual constraints rather than handed a set of unit plans in isolation.
Repetition cuts both ways
The honest version of the repetition argument includes the downside. High leverage means high blast radius. A firm that outsources multifamily production without a front-loaded QA layer is not saving money; it is deferring a high, correlated cost to the worst possible moment in the schedule.
The practical answer is sequencing. Pilot one unit type end to end, review it hard, lock the standard, and only then release the rest of the matrix. That is how a dedicated resource should be onboarded, regardless of who provides it, and it is why a named, continuous person outperforms a rotating pool of task-based freelancers for this specific building type.
The Multifamily Sub-Types and Their Drafting Workload Profiles
“Multifamily” covers building types with almost nothing in common at the drawing level. A three-story garden-style walk-up and a 24-story concrete tower are both multifamily and share almost no production characteristics. Deciding what to outsource starts with knowing which of these you are actually building.
Garden-style, podium and wrap
- Garden-style is the lowest-complexity profile in the vertical: two- to three-story walk-ups, wood-framed, typically IBC Type VA or Type VB, spread across a site in repeated building footprints. The repetition operates at two levels, the unit type within a building and the whole-building type across the site. A community with four building types and five unit plans generates an enormous sheet count from a small set of solved geometry. This is the single best outsourcing fit in the vertical.
- Podium construction places wood-framed residential floors over a concrete transfer slab, usually with parking or retail below. IBC Type IIIA over Type IA is the common configuration. The drafting complexity concentrates at one place: the podium slab and the transition detailing above it. Residential floors above the transfer level remain highly repetitive; everything at and below it is bespoke. That split is useful; it tells you exactly where to send outsourced production and where to keep senior in-house attention.
- Wrap construction wraps residential units around a freestanding parking structure. The units repeat cleanly, but the interface between the residential wrap and the garage, separation assemblies, corridor connections, and level transitions is project-specific and coordination-heavy.
Mid-rise at four to six stories over podium sits in the same territory as podium construction, with more floors amplifying the repetition benefit.
High-rise flips the equation: concrete or steel structure, IBC Type IA, pressurized stairs, elevator zoning, and facade systems that demand detailed coordination. Unit plans still repeat, but the proportion of bespoke work rises steeply.
Build-to-rent, LIHTC, student and senior housing
- Build-to-rent is detached or attached single-family product operated as rental. Unit plans repeat aggressively across a site plan, which makes the production profile closer to garden-style than to anything vertical.
- LIHTC projects carry program compliance layered on top of design. The allocating state housing finance agency governs unit mix, income tiering, and accessibility distribution, and where HUD funding participates, additional program requirements apply. The drawing work is not harder; the schedule and matrix discipline is stricter, because the unit matrix has to reconcile against an approved application, not just a pro forma.
- Student housing shifts the mix toward by-the-bed configurations with heavier facilities and common-area programming. Senior living spans independent living through assisted living and memory care, with the higher-accuracy end pulling toward institutional detailing and away from conventional residential production.
| Sub-type | Typical IBC construction type | Drafting workload profile | Outsourcing fit |
| Garden-style | Type VA / VB | Very high repetition; high sheet count from few unit types; repeated building footprints | Excellent, highest leverage in the vertical |
| Podium | Type IIIA over Type IA | Repetitive above transfer level; bespoke at podium slab and below | Strong, split scope by level |
| Wrap | Type IIIA / VA with Type IA garage | Repetitive units; complex garage-to-residential interface | Strong for units; keep interface in-house |
| Mid-rise | Type IIIA over Type IA | High floor-count repetition; moderate core and envelope complexity | Strong |
| High-rise | Type IA | Unit repetition offset by heavy core, envelope, and vertical transportation detailing | Moderate, unit and enlarged plans only |
| Build-to-rent | Type VB | Aggressive plan repetition across a site plan | Excellent |
| LIHTC | Varies | Standard production plus strict matrix and compliance documentation | Strong, matrix discipline suits dedicated staff |
| Student housing | Type IIIA / IA | By-the-bed unit variants; amenity-heavy common areas | Strong |
| Senior living | Type IIIA / IA | Ranges from residential to near-institutional by care level | Moderate to strong, depending on acuity |
Construction types shown are the configurations most commonly encountered. The construction type for any specific project is determined by the design team and confirmed with the authority having jurisdiction; it is not something an outsourced production partner establishes.
What Can Be Outsourced at Each Project Phase
The second question after “what am I building” is “when in the project does outside help actually pay?” Handing off at the wrong phase generates rework that erases the savings.
| Phase | What a remote team can own | What stays with the firm |
| Entitlement | Site plan graphics, unit matrix build-out, area tabulations, exhibit sheets, rendering support for public submittals | Negotiation with planning staff, hearing strategy, design concessions |
| Schematic Design | Unit plan modeling, stacking diagram production, massing model cleanup, area takeoffs against the pro forma mix | Design intent, unit mix decisions, client presentation |
| Design Development | Enlarged plans, interior elevations, casework and millwork details, wall type development, door and window schedules | Assembly selection, system decisions, code strategy |
| Construction Documents | Sheet set production, dimension strings, keynoting, detail library build-out, annotation, coordination views, model management | Detail authorship on non-standard conditions, QA sign-off, stamping |
| Permit / Plan Review | Comment log tracking, redlines incorporated into the model, resubmittal sheet production, response documentation | Code interpretation, written responses to reviewers, all correspondence with the AHJ |
| Construction Administration | Submittal and shop drawing logging, RFI drafting support, as-built model updates, revision cloud and delta production | RFI answers, submittal approval, field decisions, site observation |
The pattern across every row is the same. Production, documentation, and model management move offshore cleanly. Judgment, interpretation, and any communication carrying professional liability do not.
Where the handoff usually breaks
Three failure modes account for most disappointing outsourcing engagements in this vertical.
- Sending drawings without context. A drafter handed unit plans and no stacking diagram cannot see that the two-bedroom on level four sits above a corridor on level three. Give the remote team the matrix, the stacking diagram, and the structural grid at the same time as the plans.
- Skipping the standards intake. Every firm has a titleblock, a keynote legend, a dimension convention, and a set of view templates that encode years of accumulated preference. If those are not transferred deliberately in week one, you will spend the project correcting formatting instead of reviewing content.
- Outsourcing CD production without a QA gate. The blast-radius problem from the previous section applies with full force here. Pilot, review, lock, then scale.
Firms that handle these three well tend to describe outsourcing as capacity. Firms that skip them describe it as a mistake. The variable is process, not geography, the same discipline that let us compress design-to-permit time on a modular housing project by front-loading standards and repetition.
Multifamily Outsourcing Services: What Remote AE Provides
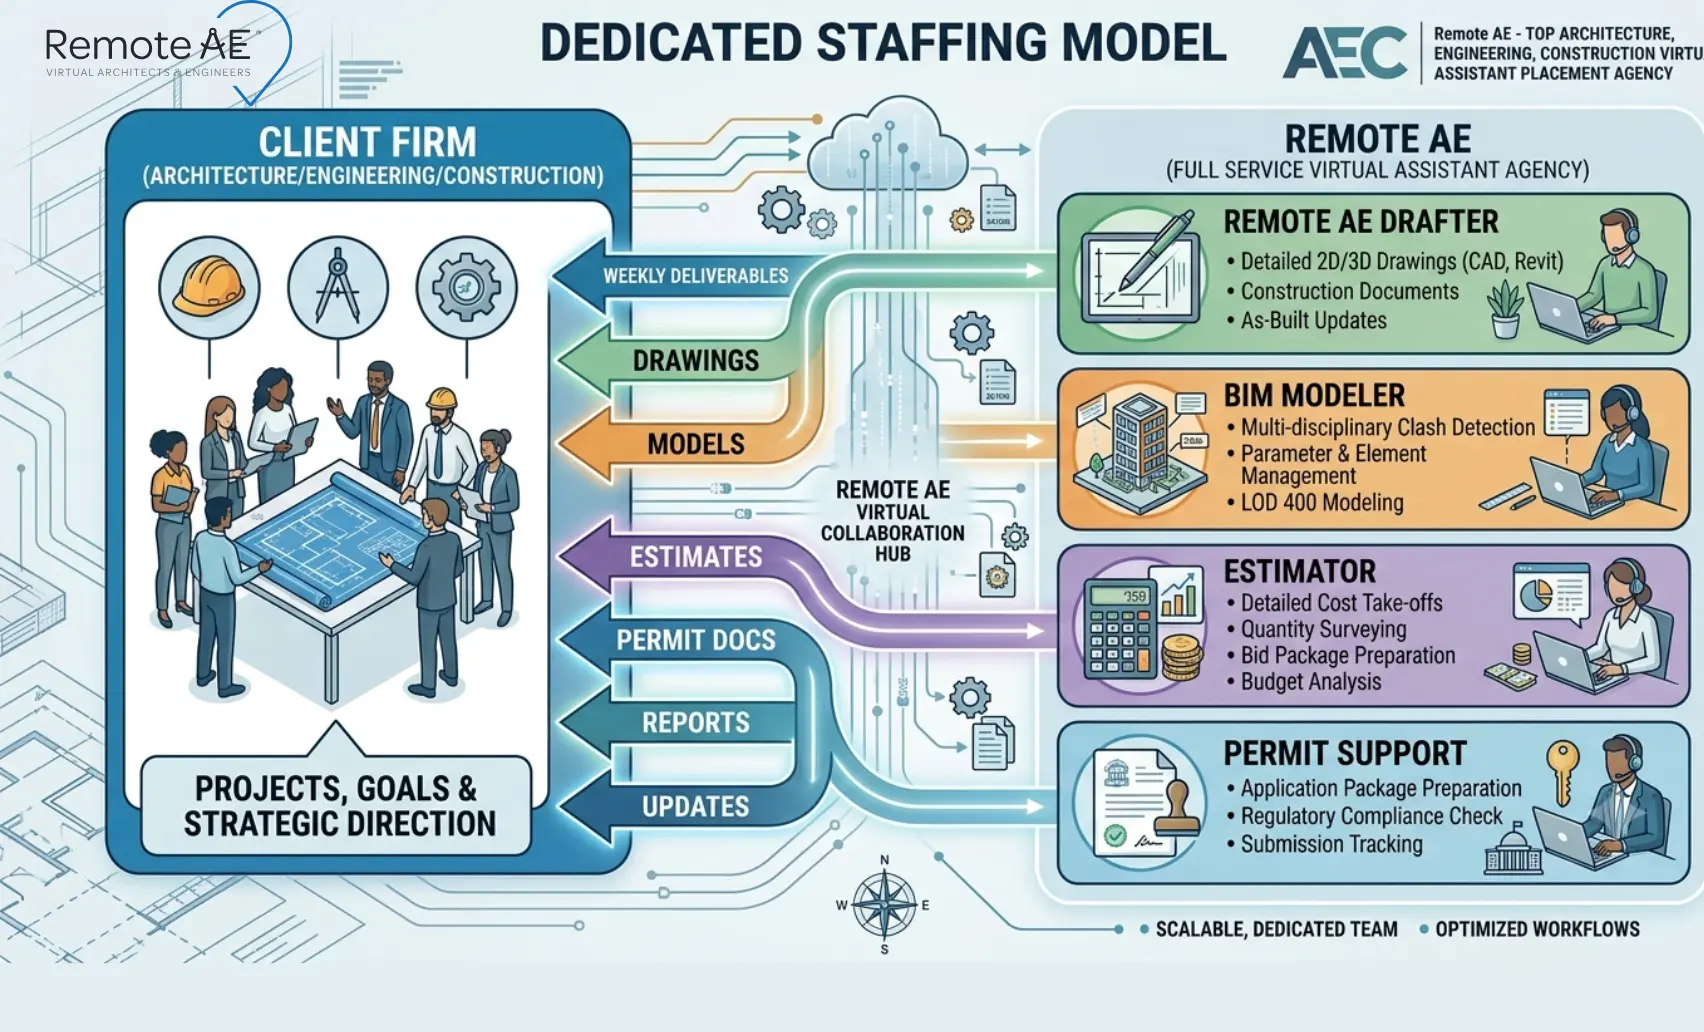
Remote AE places dedicated offshore drafting, BIM, and estimating staff with US design firms and general contractors. The operative word is dedicated. You get a named person working your hours on your projects with your standards, not a ticket queue, not a rotating pool, not a per-drawing bid.
The dedicated staffing model
A dedicated resource works only on your account. They learn your titleblock, your keynote legend, your sheet numbering, and the way your firm draws a demising wall. That knowledge compounds; the third project moves faster than the first because nobody is relearning your conventions.
They work in your time zone overlap, attend your internal coordination calls when useful, and appear on your project directory the way an in-house production staffer would.
For multifamily specifically, this continuity matters more than in other verticals. This is because the unit-type standard set at the beginning of a project has to hold across every sheet that inherits it.
Engagement is monthly and scoped to a role rather than a deliverable count, which is what allows a resource to absorb standards in week one rather than billing you for the learning curve.
Roles and weekly output
| Role | What they own | Typical weekly output |
| Architectural drafter | Unit plans, enlarged plans, interior elevations, stacking diagrams, unit matrix maintenance, sheet set production, annotation and keynoting | A defined batch of sheets progressed to an agreed completion state, with a weekly review package |
| BIM modeler / Revit specialist | Unit-type family creation and management, model health, worksharing administration, view templates, coordination views, clash review support | Model updates published on a set cadence, plus a documented model health report |
| Estimator/takeoff specialist | Quantity takeoff by unit type, area tabulations, cost-per-door roll-ups, scope quantity comparisons across design iterations | Updated takeoff aligned to the current model or set, with a change log against the prior issue |
| Permit and documentation support | Comment log tracking, redline incorporation, resubmittal sheet assembly, submittal and RFI logging during construction administration | Maintained logs and a resubmittal package assembled to your response direction |
Output volume is agreed during scoping rather than promised generically, because a garden-style repeat building and a high-rise core produce very different sheet velocities from the same hours. What is fixed is the cadence: a review package lands on your desk on a schedule you set.
How a dedicated drafter absorbs your standards
Standards intake happens in the first week, before production begins.
We ask for your titleblock and sheet template, your keynote legend, your dimension and annotation standards, your view templates and filters, your wall type and family library, and one recently completed multifamily set you consider representative of how your firm draws.
That last item does more than the written standards do; it shows conventions nobody has ever written down.
The resource then produces a calibration sheet against that reference before touching live work. You mark it up. The corrections become the working standard. This is the same pilot-then-scale sequencing described earlier, applied to formatting rather than geometry.
Software and file exchange
Work happens in your environment, not ours. Remote AE staff work in Revit and AutoCAD, on your licenses or on arrangements agreed during scoping.
For Revit projects, the resource joins your worksharing setup, central model on Autodesk Construction Cloud or BIM 360, local files synced on your team’s cadence, worksets and permissions assigned by your BIM lead. Model health, purge discipline, and view organization follow your BIM execution plan where one exists, and a documented default where it does not.
File naming follows your convention. Sheet sets are issued through your process. Takeoff outputs come back in the format your preconstruction team already uses. Nothing about the handoff should require your staff to learn a new system.
Book a free consultation. Bring a representative set and your current backlog; we’ll tell you which role fits, what a realistic weekly output looks like, and what it costs per door before you commit to anything.
What Cannot Be Outsourced?
Any vendor who will not draw this line clearly is a vendor to avoid. The scope below stays with your firm in every engagement.
Stamping and the professional of record
The licensed architect or engineer of record retains full responsibility for the documents, for their interpretation, and for stamping them. Remote AE provides documentation and production support only.
No Remote AE staff member stamps drawings, acts as a professional of record, or performs work requiring licensure in any US jurisdiction.
Production support is drafting labor under your direction; it does not transfer, share, or dilute professional responsibility, and no arrangement we offer is structured to suggest otherwise.
Code interpretation
Determining a project’s IBC construction type, resolving allowable area and height, establishing fire separation strategy, and scoping accessibility obligations are acts of professional judgment.
That includes the accessibility framework governing the project, the Fair Housing Act’s design and construction requirements, the ADA where public accommodation applies, and the Type A and Type B unit provisions of ICC A117.1 as adopted by your jurisdiction, along with any HUD program requirements and the requirements of the state housing finance agency where affordable financing participates.
A dedicated drafter draws what the design team determines, and can maintain a unit matrix that tracks accessible unit designations against the count your architect established.
Deciding how many of which type a project owes, and where they must be distributed, is the architect of record’s call, confirmed with the authority having jurisdiction. Requirements vary by state and by adopted code edition, and no production partner should be characterizing them for you.
Client-facing design decisions
Unit mix, amenity program, elevation character, materials, and every trade-off between pro forma and design intent belong to your team and your client. These decisions are the reason the client hired an architect.
Communication carrying liability
Written responses to plan review comments, RFI answers, submittal approvals, and field direction stay with your firm. A remote resource can draft, log, track, and assemble the package around all of these. The answer itself is yours.
The honest summary: Remote AE extends your production capacity. It does not extend your license, your judgment, or your professional liability, and a partner who blurs that distinction is creating exposure, not capacity.
The Economics: Cost Per Door, Not Cost Per Hour
Ask a drafting vendor what they cost, and you get an hourly rate. Ask a developer what a building costs and you get a number per door. Those two conversations do not connect, which is why production budgets so often feel disconnected from the deal that funds them.
Why developers underwrite per door
A multifamily pro forma is built per unit. Land per door, hard cost per door, soft cost per door, rent per door, exit value per door. Every decision on the project eventually gets translated into that denominator, because that is the only frame in which the deal can be compared to the last deal or to the one competing for the same capital.
Architecture and engineering fees live in soft costs. When a principal asks if outsourcing is worth it, the useful answer is not “the rate is lower.” It is “here is what production costs per delivered door, and here is what it was before.”
How the pro forma absorbs production cost
Two projects with identical unit counts can carry very different production loads. A 200-unit garden-style community with four unit types and three repeated building footprints generates a large sheet count from a small set of solved geometry.
A 200-unit high-rise with the same four unit types spends most of its drawing effort on core, envelope, and vertical transportation, work that does not repeat at all.
This is why per-door production cost is a more honest metric than total fee. It normalizes for the thing that actually drives effort, which is how much of the building is repeated and how much is singular.
It also explains why the outsourcing argument is strongest exactly where the repetition is highest. The savings are not evenly distributed across the vertical. They concentrate in garden-style, build-to-rent, and the residential floors of podium and mid-rise projects.
Engagement Models: Freelance Marketplace, In-House Hire, Managed Service
Most firms evaluating outsourcing are really choosing among three options, and the comparison rarely gets made explicitly.
- Freelance marketplace works for bounded, self-contained tasks. You pay the ramp cost on every engagement, standards rarely survive past the task, and there is no coverage when your hire disappears. Fast to start, high to manage.
- In-house hire is the right answer for anyone who needs to exercise judgment on your behalf. Full continuity, standard supervision, and the ramp paid once, against recruiting time, approval, and difficulty scaling back down.
- Managed service assigns a named resource who learns your standards during a structured intake and retains them across projects. Standards are documented, so they survive a personnel change. Coverage runs through a briefed backup, and staffing issues go to an account contact rather than to your project lead.
None is universally correct. The question is if you need sustained production capacity or bounded task help.
Why continuity weighs more heavily in multifamily
The unit-type standard set at the start of a project has to hold across every sheet that inherits it, sometimes for a year. When the person holding that standard changes mid-project, the inconsistency does not appear in one place. It appears everywhere the affected type was placed.
That is the same blast-radius property that makes the vertical attractive to outsource in the first place. It rewards continuity and punishes churn more than a portfolio of one-off commercial fit-outs would.
How to Evaluate a Multifamily Outsourcing Partner
Ten questions worth asking before signing anything, in roughly the order they matter.
- Is the resource dedicated to my account, or shared across clients?
- Will I know their name and interact with them directly?
- What does the standards intake process look like in week one?
- Can they produce a calibration sheet against my reference set before touching live work?
- Do they work in my Revit environment and my worksharing setup, or export from theirs?
- What is the coverage arrangement when my resource is unavailable?
- Who do I expand to, and is it someone other than the drafter?
- What is explicitly out of scope regarding stamping, code interpretation, and correspondence with the AHJ?
- How is scope defined, by role and cadence, or by drawing count?
- What happens to my documented standards if the resource leaves?
Red flags
- No named staff. If you cannot learn who is doing the work, continuity is not being offered, whatever the sales language says.
- No standards intake. A partner who starts production in week one without asking for your title block and a reference set is planning to bill you for the correction cycle.
- No QA layer. Given the repetition multiplier, a partner without a defined review gate before scaling is transferring risk to your CD phase.
- Vague scope on professional responsibility. Any suggestion that a vendor can handle code interpretation, resolve plan review comments on your behalf, or take on anything requiring licensure should end the conversation. That ambiguity is a liability problem wearing a cost-savings costume.
How to Start: A 30-Day Onboarding Path
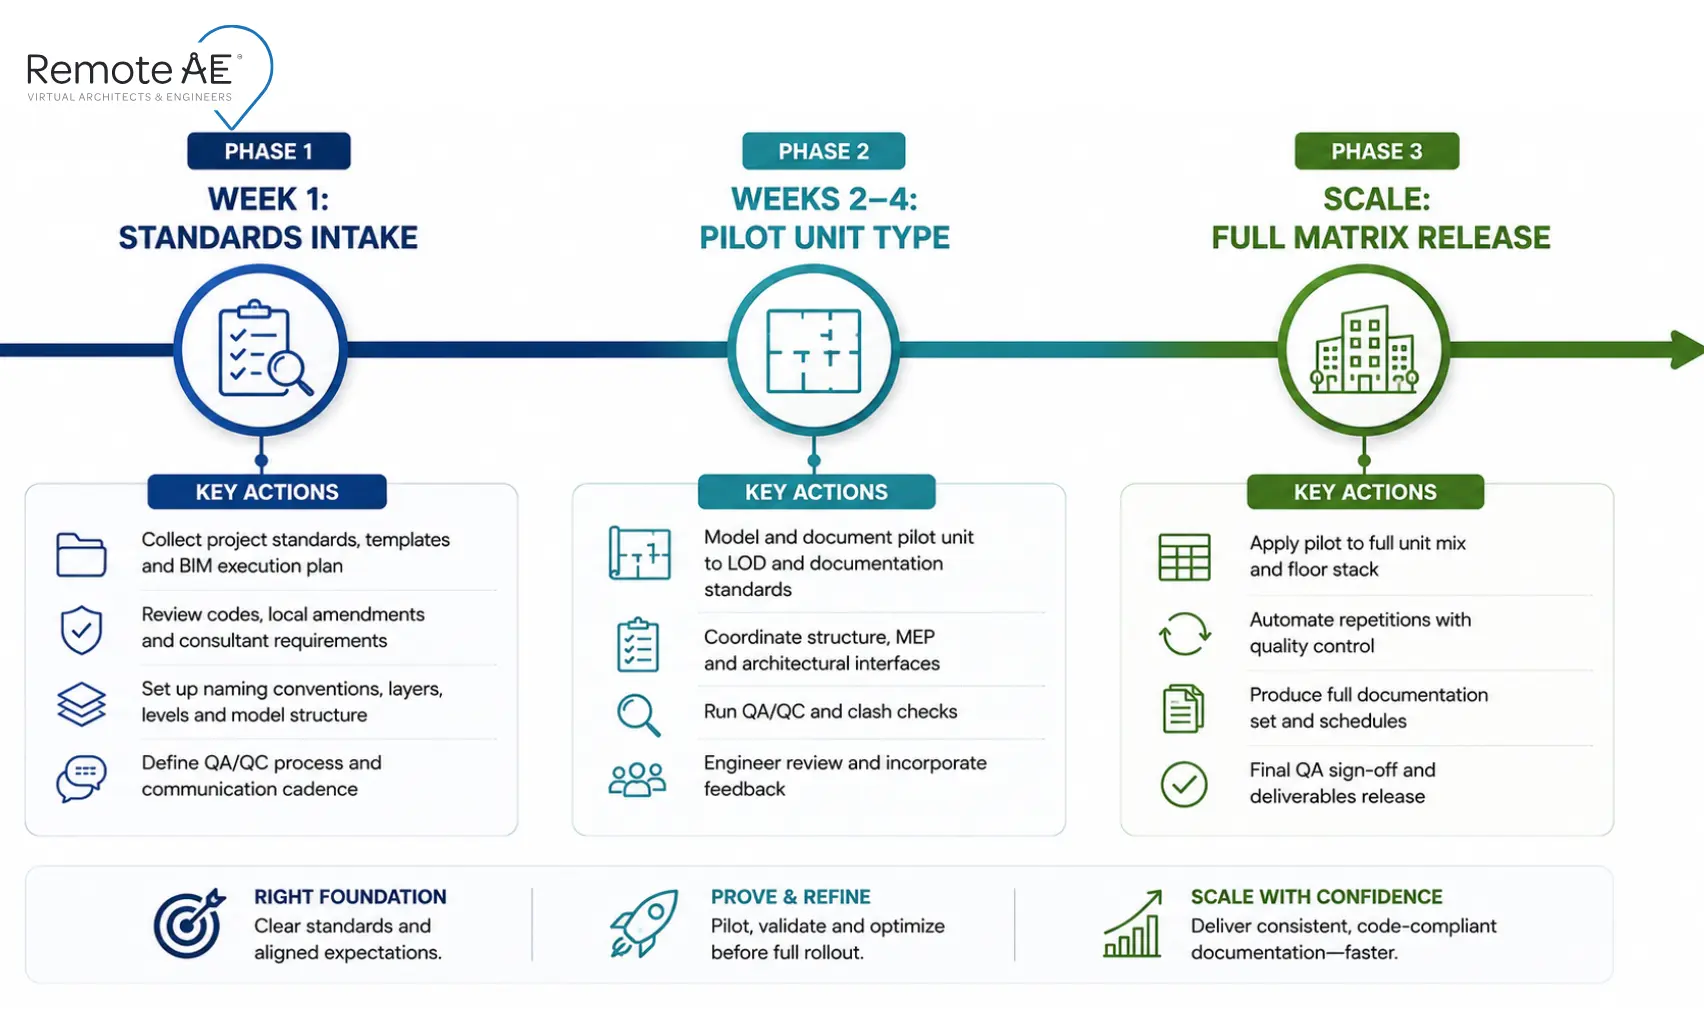
- Week one: standards intake, no production. Send your titleblock and sheet template, keynote legend, dimension and annotation standards, view templates, wall type and family library, and one representative multifamily set. Access is configured: Autodesk Construction Cloud or BIM 360 permissions, worksets, file naming, and the review cadence you want. The resource produces a calibration sheet against your reference set. You mark it up; the corrections become the working standard.
- Weeks two to four: pilot, review, scale. Assign one unit type end to end: model, enlarged plans, interior elevations, casework details. Review it harder than you would review in-house work, because everything downstream inherits it. Once that type is locked, release the rest of the matrix. By week four you should have a defensible view of weekly output and a standard that holds without correction.
The sequence matters more than the calendar. Firms that compress it and start CD production in week one spend weeks five through twelve undoing formatting.
Your Unit Types Are Already Drawn. The Question Is Who Draws Them 200 More Times!
Every door you add multiplies the work that follows the unit plan: enlarged plans, elevations, details, annotation, coordination views. That production load is predictable, repetitive, and exactly what a dedicated remote drafter or BIM modeler is built to absorb. Your senior staff should be spending their hours on the podium transfer and the plan review response, not on dimension strings.
Count your unit types, not just your doors. Then tell us what your backlog looks like.
Book a free consultation. Bring your unit matrix, a representative set, and your current sheet backlog; we’ll scope which role fits, what realistic weekly output looks like, and what production costs per door on your project. No obligation, no generic deck.
FAQs – Multifamily Design & Construction Outsourcing
What are multifamily outsourcing services?
Multifamily outsourcing services provide dedicated offshore drafting, BIM, and estimating staff who handle production work, unit plans, stacking diagrams, sheet sets, takeoffs, and documentation, under the direction of your in-house team. The architect or engineer of record retains all responsibility for design decisions, code interpretation, and stamping.
Which multifamily project phases can be outsourced?
Production scope can be handed off from entitlement through construction administration: exhibit sheets and unit matrix build-out early, enlarged plans and details through DD, sheet set production and annotation during CD, redline incorporation at plan review, and RFI and submittal logging during CA. Judgment, interpretation, and correspondence stay in-house.
Can an outsourced drafter interpret building codes or stamp drawings?
No. Determining IBC construction type, resolving allowable area, scoping Fair Housing Act and ICC A117.1 accessibility obligations, and stamping documents all require professional judgment and licensure. A remote drafter draws what your design team determines and maintains schedules tracking those determinations.
Which multifamily sub-types benefit most from outsourcing?
Garden-style, build-to-rent, and the residential floors of podium and mid-rise projects benefit most, because repetition is highest there. High-rise projects benefit less; core, envelope, and vertical transportation detailing dominate the effort, and none of it repeats.
How is a managed service different from hiring on a freelance marketplace?
A managed service assigns a named resource who learns your standards once and retains them across projects, with documented coverage and an escalation contact. Marketplace hiring is task-based, so ramp cost is repaid on every engagement and standards rarely survive past the individual task.