

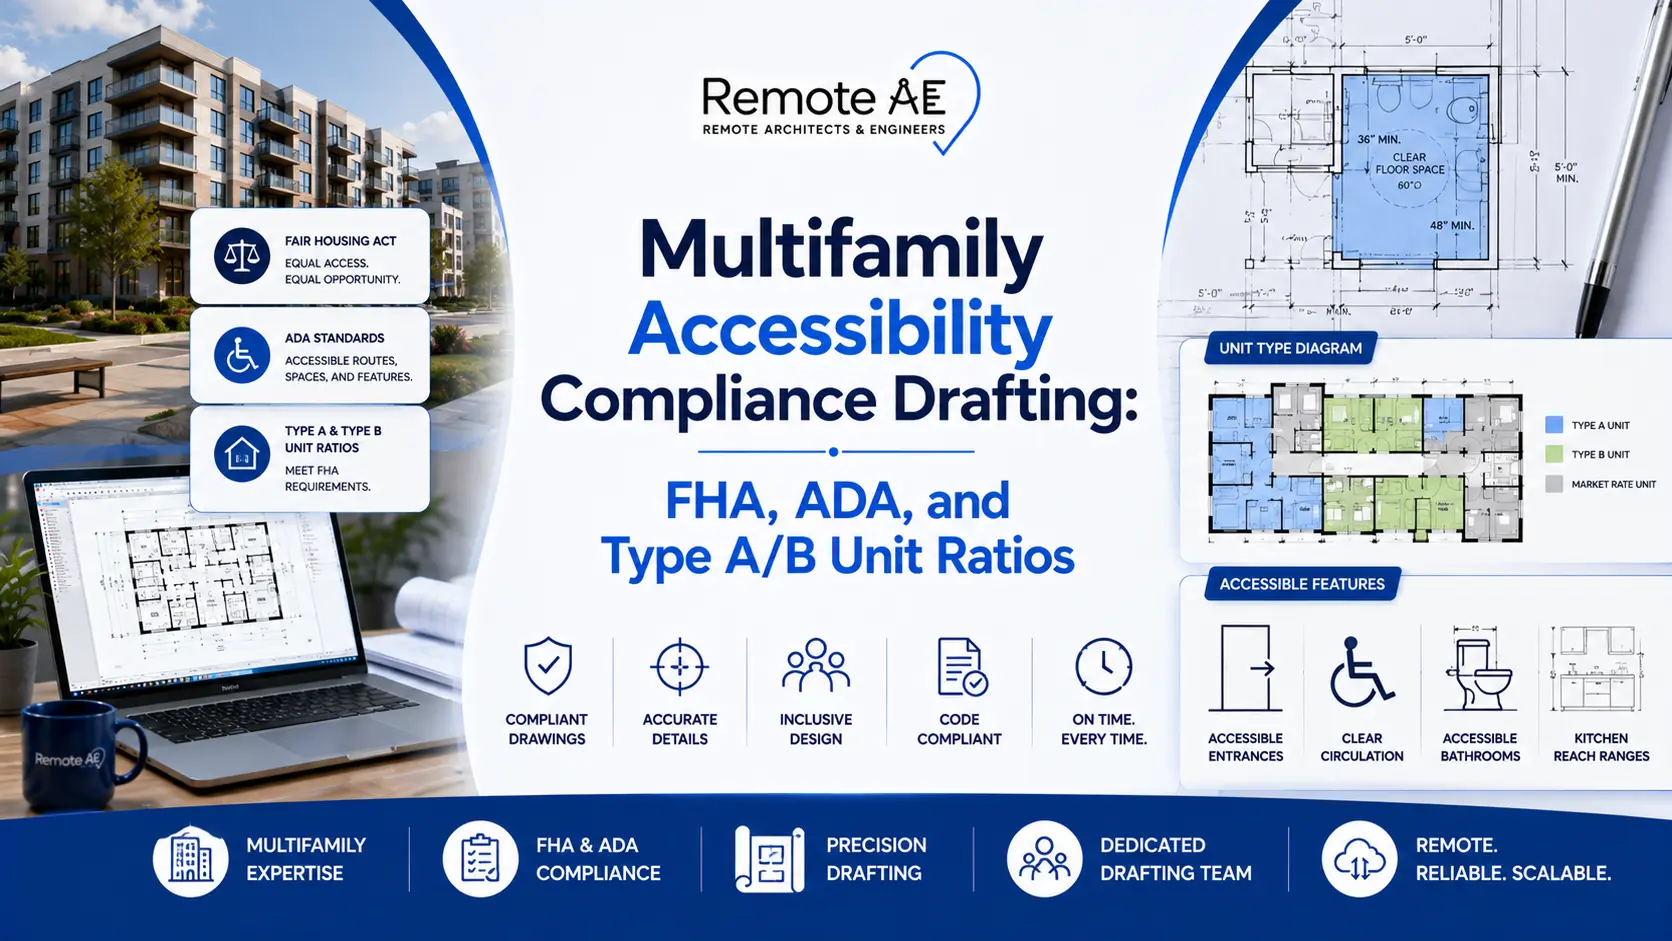
Accessibility is one of the most common multifamily plan-review comment categories, and among the most expensive to fix, because HUD has confirmed that a certificate of occupancy does not guarantee Fair Housing Act compliance, which means non-compliant units get caught late and corrected structurally.
Today’s guide covers the four overlapping frameworks and which governs when, the Type A versus Type B unit distinction and what each demands of the drawing set. How ratios are proven across the unit matrix, and the common review comments, with the drawing fix for each.
See how outsourced production support fits multifamily accessibility work. Explore Remote AE’s multifamily services.
Key Takeaways
- Four accessibility frameworks apply to multifamily at once: the Fair Housing Act, ADA, ANSI A117.1, and Section 504.
- The Fair Housing Act covers multifamily buildings of four or more units built for first occupancy after March 1991.
- The ADA governs common areas like leasing offices and pools, not private dwelling units; no “ADA unit” exists.
- Type A units require full clearances provable now, while Type B units must be drawn adaptable, not merely noted.
- The unit matrix proves accessibility compliance by tagging each unit type as Type A, Type B, or non-required.
- A certificate of occupancy does not guarantee Fair Housing Act compliance, so non-compliant units get caught and corrected late.
Why Accessibility Is The #1 Plan-Review Comment Category In Multifamily
Ask any multifamily plan reviewer what generates the most correction comments, and accessibility is at or near the top of the list. There’s a structural reason for that, and it has less to do with code complexity than with how multifamily drawings get produced.
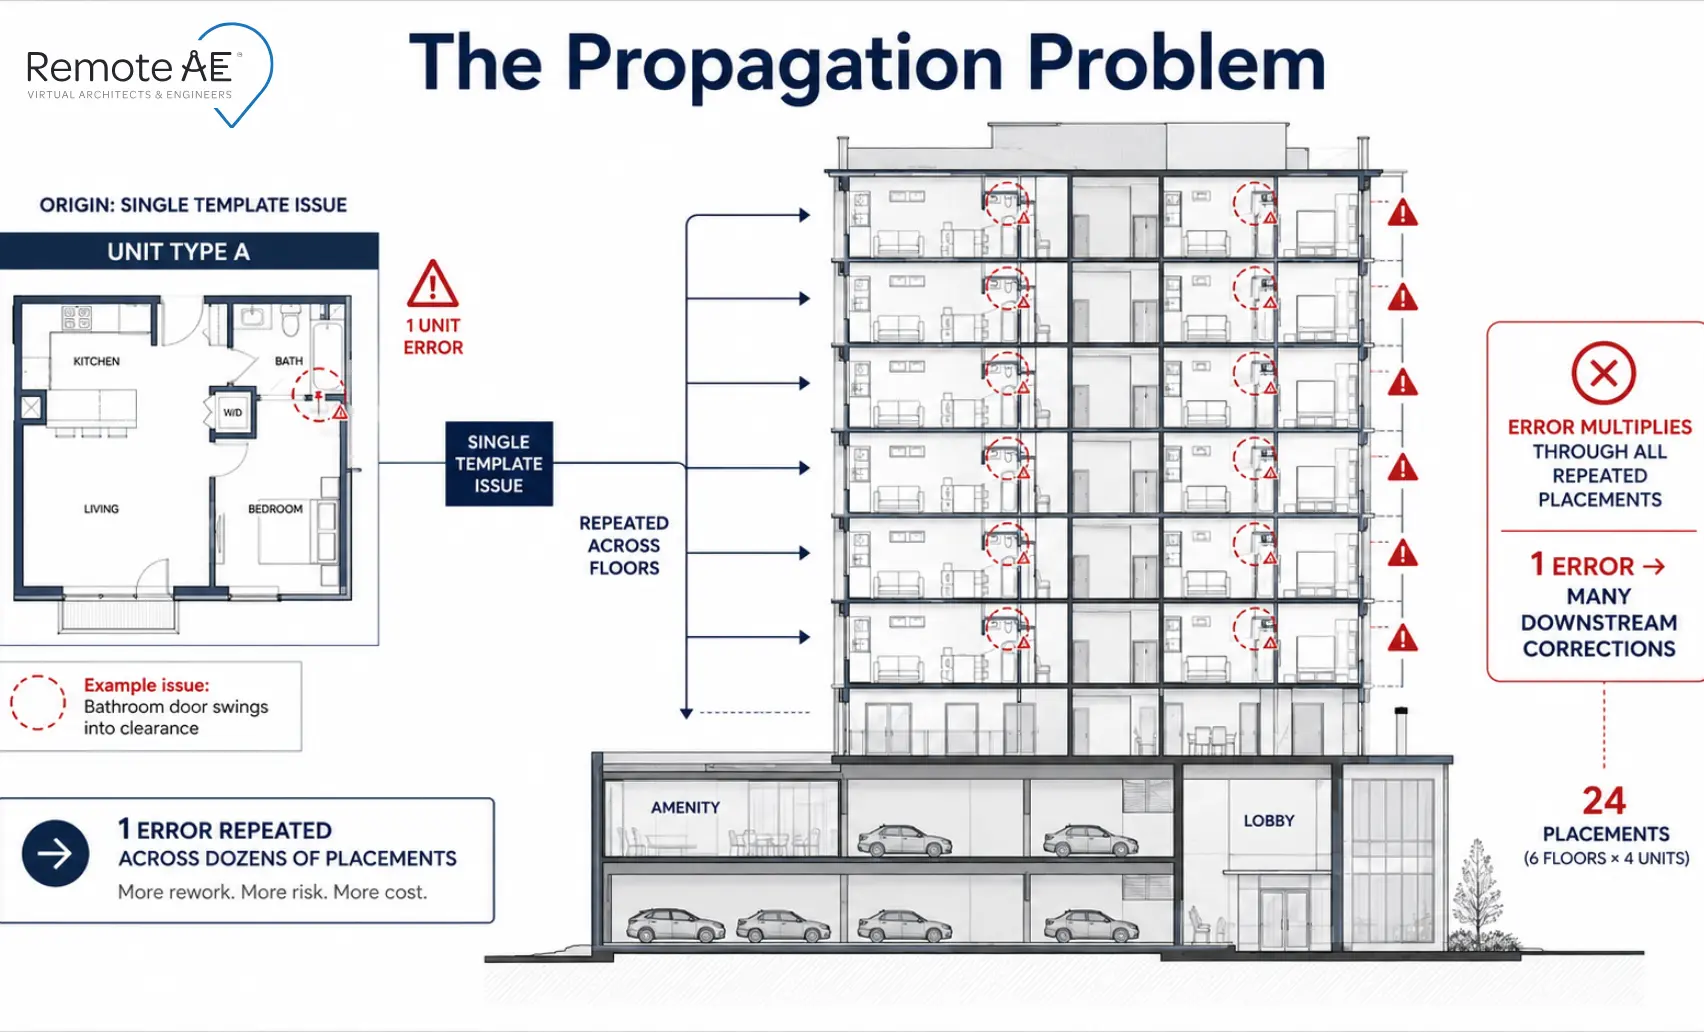
A multifamily building is a small number of unit types drawn once and repeated many times. Draw one unit type accurately, and the building scales cleanly. Draw one accessibility clearance wrong, and that error scales just as cleanly, in the wrong direction.
A 200-unit project with six unit types means a single incorrect detail in one typical unit propagates into every instance of that type across the set. One mistake, drawn once, wrong everywhere.
That propagation is what makes accessibility errors uniquely expensive. Other comment categories tend to be one-off: a mislabeled door here, a missing dimension there. Accessibility errors are systemic, because they ride the repetition that makes multifamily efficient in the first place.
Why it surfaces late, and gets fixed structurally
The second problem is timing. An accessibility clearance failure isn’t visually obvious on a drawing the way a missing egress path might be. A bathroom can look perfectly reasonable and still fail to hold the required maneuvering clearance once you actually inscribe the turning space.
So it survives internal review, survives into the permit set, and gets flagged either at plan review, the good outcome, or worse, in the field during inspection.
By the field stage, the fix isn’t a redline. Clear floor space and maneuvering clearance are dimensional. Recovering them often means moving a wall, relocating a fixture, or reframing a room.
In a repeated unit, you’re doing that correction in every instance. The correction that would have cost a redline at the construction-document stage now costs framing, finishes, and schedule, multiplied by the number of affected units.
That asymmetry is the whole argument for documentation discipline. Catching an accessibility error in the drawing set is cheap. Catching it anywhere downstream is not.
The Four Overlapping Frameworks, And Which One Governs When
Most accessibility confusion in multifamily comes from treating “accessibility” as one requirement. It isn’t. Four separate frameworks can apply to a single project at the same time, each governing a different part of the building, each enforced by a different mechanism. Getting them straight is the difference between a clean permit set and a page of correction comments.
Here’s what each one actually governs.
Fair Housing Act (FHA)
The Fair Housing Act (FHA) is the baseline for residential. It’s a civil-rights law, not a building code, and it applies to covered multifamily dwellings, generally buildings with four or more units built for first occupancy after March 1991.
The FHA sets adaptable-design requirements inside the dwelling units themselves. It’s the framework most people mean when they say “the units have to be accessible,” and it’s enforced through complaints to HUD, not just through the building department, which is why compliance survives long past your certificate of occupancy.
ADA (Americans with Disabilities Act)
The ADA governs public and common-use areas, not the private dwelling units. This is the single most misunderstood point in multifamily accessibility: there is no such thing as an “ADA unit.”
The ADA reaches the leasing office, the clubhouse, the pool, the parking that serves public areas, and the accessible routes connecting them. Apply ADA restroom rules to a private apartment bathroom, and you’ve drawn the wrong thing; apply FHA logic to the leasing office and you’ve missed a requirement.
ANSI A117.1
ANSI A117.1 is the technical standard that actually tells you how to draw it. The International Building Code provides the scoping, how many of each unit type, where, and references ANSI A117.1 for the technical clearances, layouts, and dimensions.
IBC Chapter 11 is where the scoping lives. When your drawing set specifies a clearance or a clear floor space, it’s satisfying A117.1, adopted through the IBC edition your jurisdiction enforces.
Section 504 / UFAS
These are the federal-funding overlay. Any project touching HUD funding or federal financial assistance, most LIHTC deals among them, carries Section 504 obligations, historically measured against the Uniform Federal Accessibility Standards.
This is where accessibility requirements stack: a tax-credit project can carry FHA, ADA, and Section 504 simultaneously, and the drawing set has to satisfy the strictest applicable in each area. The stacked federal requirements on tax-credit projects are a documentation burden in their own right.
State amendments
State amendments sit on top of all of it. Several states run their own accessibility framework parallel to the federal ones; California’s CBC Chapter 11A and 11B are the clearest example, a state structure that trips up out-of-state teams expecting federal rules to control.
State variation attaches to the specific state agency and adopted code; it doesn’t generalize, and it has to be verified against the edition in force where the project is built.
| Framework | What it governs | Where it applies | Enforced through |
| Fair Housing Act (FHA) | Adaptable design inside dwelling units | Covered multifamily dwellings (4+ units, first occupancy after March 1991) | HUD complaints; building department |
| ADA | Public and common-use areas | Leasing office, amenities, public routes, related parking | DOJ; private litigation |
| ANSI A117.1 (via IBC Ch. 11) | Technical clearances and layouts; unit scoping | Whatever the adopted IBC edition requires | Building department / AHJ |
| Section 504 / UFAS | Accessibility on federally assisted projects | HUD-funded and most LIHTC projects | Federal funding agency |
| State amendments | State-specific accessibility overlay | Per state (e.g., California CBC 11A/11B) | State agency / local AHJ |
The practical takeaway for a drawing set: you’re never satisfying one framework. You’re satisfying whichever is strictest in each part of the building: federal inside the units, ADA in the common areas, state overlay throughout if your jurisdiction has one.
Which one controls is a judgment your professional of record makes. Documenting it correctly, in every repeated instance, is production work.
Type A vs. Type B Units: The Documentation Implications Of Each
Within the dwelling units, accessibility resolves into two categories that do most of the work in multifamily: Type A and Type B. They’re not interchangeable, and the difference matters more to the drawing set than almost anything else on this page.
Type A: the accessible unit
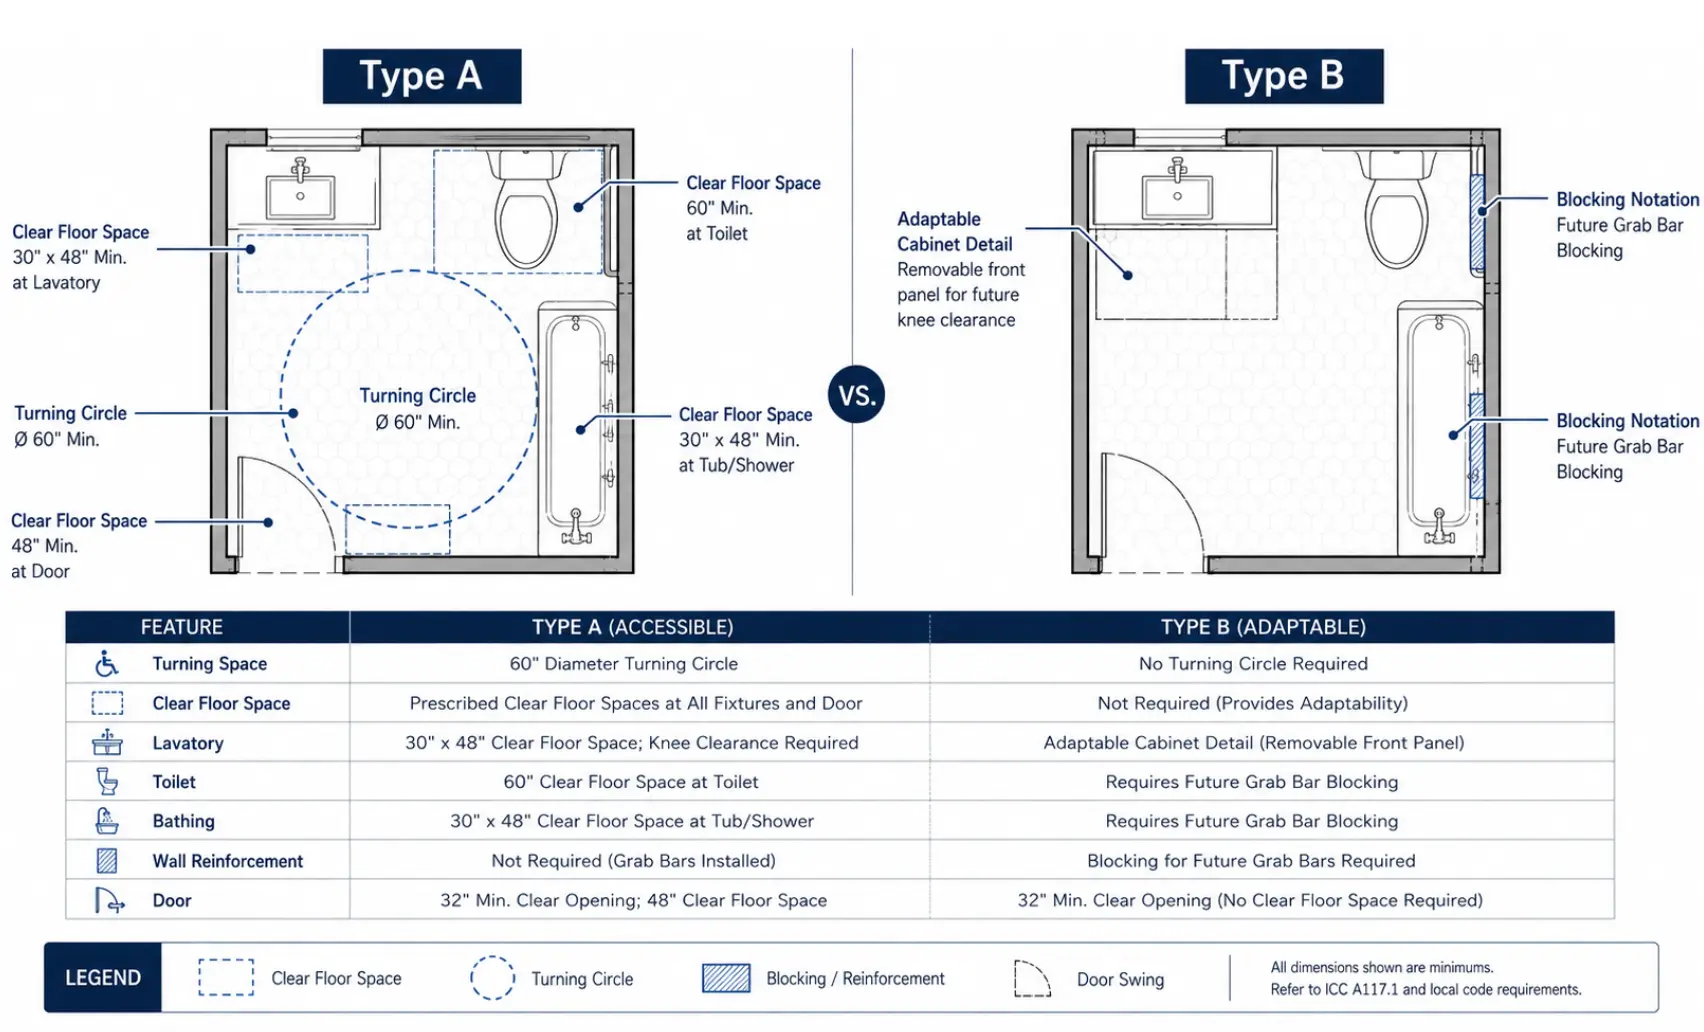
Type A units are the more accessible of the two, designed to be immediately usable by a resident with a significant mobility impairment, including a wheelchair user, with no modification needed.
That means generous clearances, specific kitchen and bathroom layouts, and turning space that has to be present and provable on day one. The IBC requires them in a smaller share of units, dispersed by type rather than clustered.
For the drawing set, a Type A unit is a high-detail deliverable: enlarged plans, clear floor space called out at every fixture and appliance, maneuvering clearances drawn at each door, reach ranges for controls and outlets.
Type B: the adaptable unit
Type B units are the larger share; most new multifamily units fall here, and they’re coordinated with the FHA’s adaptable-design baseline. “Adaptable” is the word that gets firms in trouble. It doesn’t mean less to draw. It means the unit has to be built so it can be adapted later without structural work, and the drawings have to show how.
A note that says “removable base cabinet” is not compliant. The detail has to show the cabinet built to come out without damaging the countertop or adjacent finishes, the wall reinforced where future grab bars will land, and the pipes protected.
Adaptable is a drawing-detail obligation disguised as a note, and reviewers know exactly where to look for the shortcut.
| Factor | Type A (Accessible) | Type B (Adaptable) |
| Accessibility level | Immediately usable; higher clearances | Adaptable later without structural work |
| Coordinated with | IBC / ANSI A117.1 (exceeds federal minimum) | Fair Housing Act baseline |
| Share of units | Smaller, dispersed by type | Larger, most units |
| Drawing-set implication | Enlarged plans, full clearances, turning space provable now | Adaptable details drawn, not noted; reinforcement and protection shown |
The distinction drives the entire accessibility drawing effort. Type A units need their clearances proven now; Type B units need their adaptability proven in detail. Miss either and you get the same result: a correction comment, propagated across every instance of that unit type.
How Accessibility Ratios Are Tracked Across The Unit Matrix
Here’s where accessibility stops being a code topic and becomes a production one.
The ratios themselves- how many Type A units, how many Type B, how they disperse across unit types- are a scoping output. Your professional of record determines them against the adopted code and the applicable frameworks.
That’s interpretation, and it stays with the firm. But once the ratio is set, someone has to prove it across the drawing set. That proof lives in the unit matrix, and it’s pure production discipline.
The unit matrix, the unit-type schedule every multifamily set carries, is the natural home for accessibility tracking. Each unit type gets tagged not just by bedroom count and area, but by accessibility designation: which are Type A, which are Type B, which carry no requirement.
Do that, and the matrix becomes the single source of truth that demonstrates the required ratio is met before anyone reaches plan review. Skip it, and accessibility compliance becomes a thing people assert rather than a thing the drawings prove.
Why dispersion is a drawing problem, not just a counting problem
Meeting the count isn’t enough. Accessibility scoping generally requires that accessible units be dispersed, distributed across unit types and locations rather than clustered into the cheapest corner of the building to draw.
A project can hit its Type A number and still draw a correction comment if all those units are the same one-bedroom on the ground floor. Dispersion has to be tracked in the matrix and reflected in the stacking, which means accessibility isn’t a late-stage check; it’s a constraint that shapes the unit plan and the stacking diagram from early on.
This is exactly where the repetition logic that defines multifamily cuts in your favor, if the discipline is there. Get the typical Type A unit right once, clearances proven, turning space drawn, adaptable details detailed, and it’s right in all forty instances.
The matrix confirms the count and dispersion; the typical unit carries the technical compliance; the repetition does the rest. One accurate unit type, tracked correctly, provably compliant across the whole building.
That’s the entire outsourcing thesis for multifamily, applied to the one comment category that hurts most to get wrong.
The Accessibility Plan-Review Comment List: And The Drawing Fix For Each
Most accessibility correction comments come from the same short list of recurring failures. None of them are exotic. Every one is preventable at the drawing stage, which is the point. Here are the ones that show up most, and the drawing-set fix for each.
| Common review comment | What triggers it | The drawing-set fix |
| Accessible route slope out of range | Running or cross slope on a route exceeds the allowable | Call out slopes on the route; confirm cross slope stays within tolerance; flag where a route becomes a ramp and triggers handrail requirements |
| Turning space not provable in a Type A unit | The required turning circle can’t be inscribed once fixtures are placed | Draw the clear turning space on the enlarged plan; confirm no fixture or cabinet intrudes |
| Clear floor space obstructed at a fixture | Door swing or adjacent element eats into required clear space | Show clear floor space at each fixture; confirm door swings and appliances stay clear |
| Maneuvering clearance short at a door | Approach clearance at the door doesn’t hold | Dimension maneuvering clearance at each door on the accessibility plan |
| Reach range exceeded at controls or mailboxes | Outlets, switches, or mailbox locks mounted outside reach range | Note mounting heights within reach range; coordinate mailbox banks to the reach-range limit |
| “Adaptable” detail shown only as a note | A Type B feature is labeled but not detailed | Draw the adaptable detail, removable cabinet construction, and blocking for future grab bars |
| Missing pipe protection under a sink | Exposed supply and drain lines under an accessible sink | Add the pipe-protection detail at accessible sinks |
The through-line: every one of these is a drawing-completeness problem, not a design-genius problem. They get caught late because they’re easy to overlook in a single unit and easy to propagate across all of them. Tracked deliberately, drawn once, and a drafting quality-control process, they don’t reach the reviewer.
How Remote AE Handles Accessibility Documentation on Multifamily Projects
Outsourcing accessibility production only works if the division of labor is unambiguous. Here’s exactly where the line sits.
The production work Remote AE owns: and the judgment that stays with you
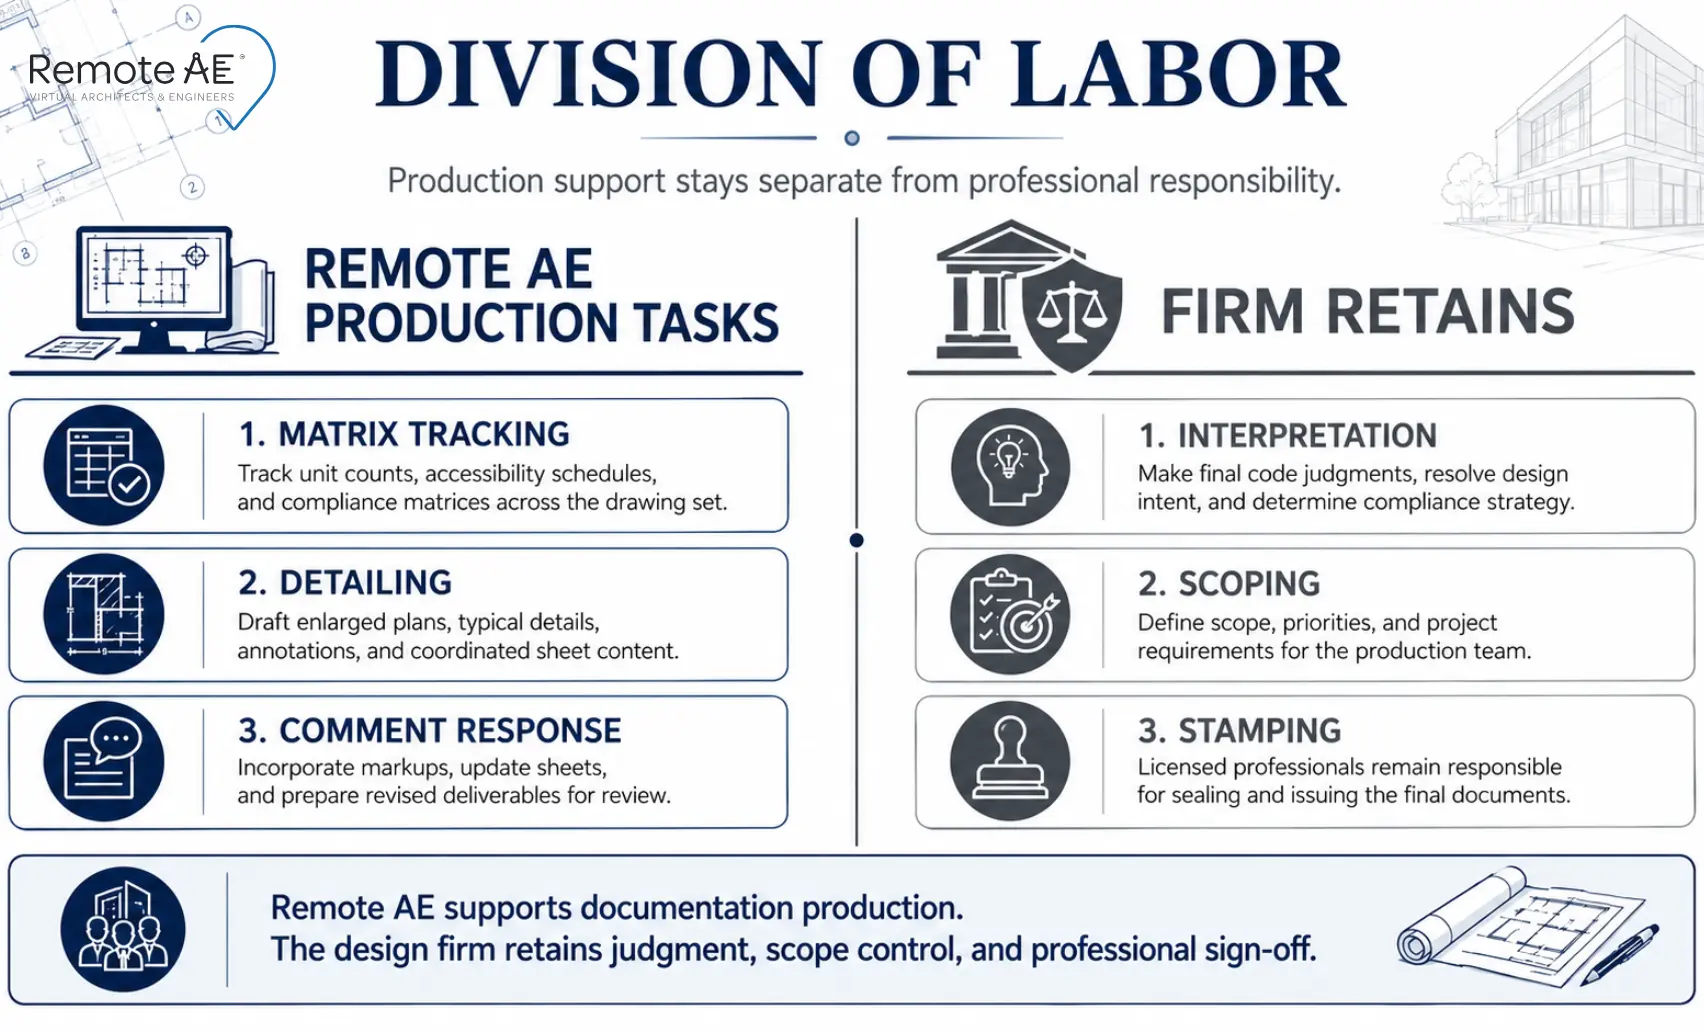
Remote AE owns the production work: unit-matrix accessibility tracking, clear-floor-space and clearance detailing, Type A and Type B adaptable-detail drawing, plan-review comment-response documentation, and consistency enforcement across every repeated unit instance.
What never leaves your firm is the judgment: code interpretation, safe-harbor selection, the accessibility scoping decision, and stamping.
The licensed professional of record retains responsibility for interpreting the applicable frameworks and for the accessibility determinations in the stamped set. Nothing on this page changes that, and no production support should be positioned as if it does.
Why the managed-service model fits accessibility work
Accessibility detailing is repetitive, standard-driven, and unforgiving of inconsistency, exactly the profile that rewards a dedicated, trained drafter over a generalist marketplace freelancer guessing at A117.1. A dedicated Remote AE drafter brings:
- Industry-specific AEC expertise, someone who already knows what a Type A enlarged plan needs, not a generalist learning A117.1 on your project.
- Guaranteed quality and reliability, consistent output across the repetitive detailing where accessibility errors hide.
- No long-term commitment, support scaled to the projects that need it, not a fixed overhead line.
- No upfront costs, capacity added without a hiring outlay.
- Risk-free replacement, up to two virtual assistants swapped out if the fit isn’t right.
The week-one accessibility standards handoff
Consistency doesn’t happen by accident; it’s set up in the first-week onboarding structure. At onboarding, the remote drafter receives four things before touching the production set: the firm’s accessible unit schedule template, the standard Type A bathroom enlarged-plan format, the wall-reinforcement block note, and the floor-plan annotation convention for accessibility designation. The drafter works to the firm’s standards, not a generic one.
Then comes the test drawing. Before any production begins on the full set, the drafter produces a single Type A unit plan, reviewed against the ANSI A117.1 §1003 checklist. It’s a small step with outsized leverage.
It catches the most expensive class of accessibility error, a Type A annotation missing its turning circle, or clear floor space that doesn’t hold, while it exists in exactly one drawing, before it can propagate across every instance of that unit type in the building.
Catch it in the week-one test unit, and it costs a redline. Catch it at plan review, and it costs the whole set.
Want production support that treats accessibility as a tracked deliverable, not an afterthought? Book a consultation now!
Catch It Early, Not at Plan Review!
Accessibility is the multifamily comment category that punishes you for waiting. The frameworks overlap, the requirements repeat across every unit, and the failures stay invisible until someone tries to inscribe a turning circle that isn’t there. By then the fix isn’t a redline, it’s framing. It’s also exactly the kind of late-stage problem Remote AE’s production model is designed to prevent.
The firms that don’t get burned aren’t the ones with the most exotic code knowledge. They’re the ones, often running a dedicated Remote AE drafter alongside their in-house team on the production set, with the discipline to track every accessibility requirement in the unit matrix, draw the typical units right the first time, and check them against a standard before the set ships. That’s production discipline, and it’s the cheapest insurance in the whole project.
Give accessibility the production discipline it needs, without tying up senior staff. Book a free consultation with Remote AE. Take a look at Remote AE’s multifamily production work.
FAQs – Multifamily Accessibility Compliance Drafting
What is the difference between Type A and Type B units in multifamily?
Type A units are fully accessible and immediately usable by residents with mobility impairments, with generous clearances required now. Type B units are adaptable, built so they can be modified later without structural work. Most new multifamily units are Type B; Type A is required in a smaller, dispersed share.
Does the ADA apply to apartment units?
Generally no, there is no “ADA unit.” The ADA governs public and common-use areas: the leasing office, clubhouse, pool, and public routes. Private dwelling units fall under the Fair Housing Act and, via the IBC, ANSI A117.1. Applying ADA restroom rules to a private apartment bathroom is a common and costly mistake.
What is a covered multifamily dwelling under the Fair Housing Act?
A covered multifamily dwelling generally means a building with four or more units built for first occupancy after March 1991. The FHA sets adaptable-design requirements for these units. Coverage details, including how elevators and ground-floor units factor in, should be confirmed by your professional of record for the specific project.
Which accessibility standard governs my multifamily project?
Usually several at once. The Fair Housing Act covers the units, the ADA covers common areas, ANSI A117.1 (through the adopted IBC edition) supplies the technical requirements, and Section 504 applies if there’s federal funding. State amendments may add a parallel framework. Which controls where is your professional of record’s call.
Why is accessibility the most common multifamily plan-review comment?
Because multifamily repeats unit types, one accessibility error in a typical unit propagates across every instance of that type. The failures are also dimensional and easy to miss in a single unit, so they survive internal review and surface at plan check, where they’re expensive to correct.
Can accessibility drafting be outsourced?
The production work can- unit-matrix tracking, clearance detailing, adaptable details, and comment responses are all well-suited to a dedicated remote drafter. What can’t be outsourced is code interpretation, scoping, and stamping. Those stay with your licensed professional of record, who retains responsibility for the accessibility determinations in the set.