

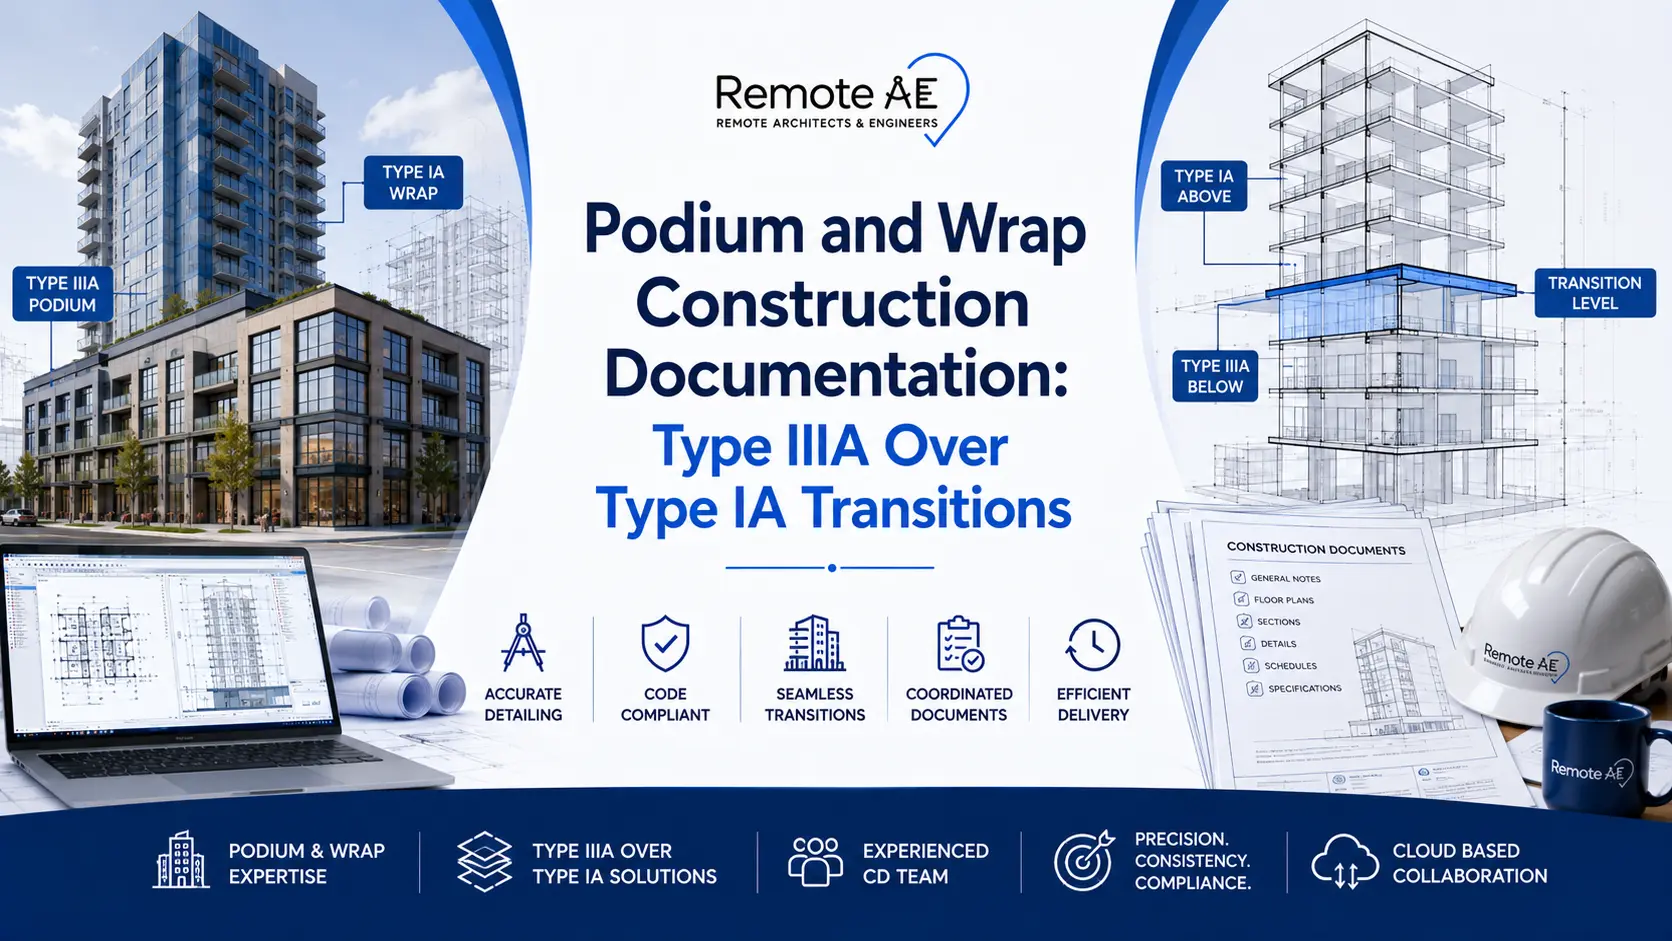
Podium construction documentation succeeds or fails at one line on the drawings: the 3-hour fire-resistance-rated horizontal assembly that IBC Section 510.2 requires between the Type IA base and the Type IIIA wood frame above. Get that line and everything crossing it drawn right, and the rest of a “five over two” set is repetition. Get it wrong, and every penetration, riser, and shaft that passes through it becomes a plan-review comment or a field change.
Today’s blog breaks down what has to be documented at the transition, why it eats coordination time, how podium and wrap sets differ, and which parts of the work move cleanly to a remote drafting team versus which stay with your professional of record.
Building a podium or wrap set right now? Book a free consultation, and we’ll walk through where the documentation load actually sits on your project.
Key Takeaways
- IBC Section 510.2 lets podium buildings count the concrete base and wood frame above as separate buildings for height.
- Podium construction requires a horizontal assembly rated at least 3 hours separating the Type IA base from the wood frame above.
- IBC Section 510.2 requires 2-hour rated shaft and stairway enclosures through the assembly and NFPA 13 sprinklers throughout.
- Podium coordination concentrates vertically at the transfer slab, while wrap (“Texas Donut”) coordination concentrates at the ring-to-garage seam.
- Every penetration through the 3-hour podium assembly needs a tested, listed firestop system to preserve the rating.
- Remote AE places multifamily drafters at $499 per week, each with a minimum of five years of AEC experience.
What Podium and Wrap Construction Actually Are (and Why the Distinction Shows Up on the Drawings)
Developers pick between these two typologies to solve the same problem, parking density on expensive land, but they produce very different drawing sets. Knowing which one you’re documenting changes how the sheets are organized before a single plan is drawn.
Podium: light frame over a Type IA base
A podium building stacks multiple stories of light wood framing on top of a concrete base. The base, the “podium”, is Type IA construction and usually holds structured parking, building lobbies, and often ground-floor retail.
Above it sit the residential floors, typically Type IIIA or Type VA wood frame. The industry shorthand describes the stack directly: “five over one” is five wood stories over a single podium level, “five over two” is five over two podium levels. The concrete base carries the wood building and everything the wood building sends down through it.
Wrap: residential wrapping a freestanding parking structure
A wrap building, the “Texas Donut”, takes a different shape. Instead of sitting on top of the parking, the residential floors wrap around a freestanding concrete parking structure at the center of the site.
The apartments form a ring; the garage sits in the hole. The two structures are largely independent, which changes the coordination problem entirely: you’re documenting the seam between a residential ring and a parking core, not a horizontal separation between a base and a tower.
Why the two produce different sheet sets
On a podium project, the hard coordination is vertical; everything the wood building needs has to transition through the podium slab. On a wrap, the hard coordination is horizontal: the interface between the residential ring and the parking structure, plus the shared circulation and connection points.
A drafting team that treats both as “just multifamily” will organize the sheets wrong from the start. The typology decides the sheet logic before any content lands on the page.
The Code Basis: IBC Section 510.2 Horizontal Building Separation, in Plain Terms
Podium construction isn’t actually named in the International Building Code. What makes it legal is IBC Section 510.2, the Horizontal Building Separation Allowance, one of several special provisions that let a single structure mix construction types.
The provision works by a legal fiction: when a qualifying horizontal assembly separates the two parts, the building above and the building below are treated as separate and distinct buildings for calculating allowable height, number of stories, and building area.
That’s why a wood-frame building that couldn’t otherwise reach five stories can sit on a concrete base and, in the eyes of the code, count its height from the separation line.
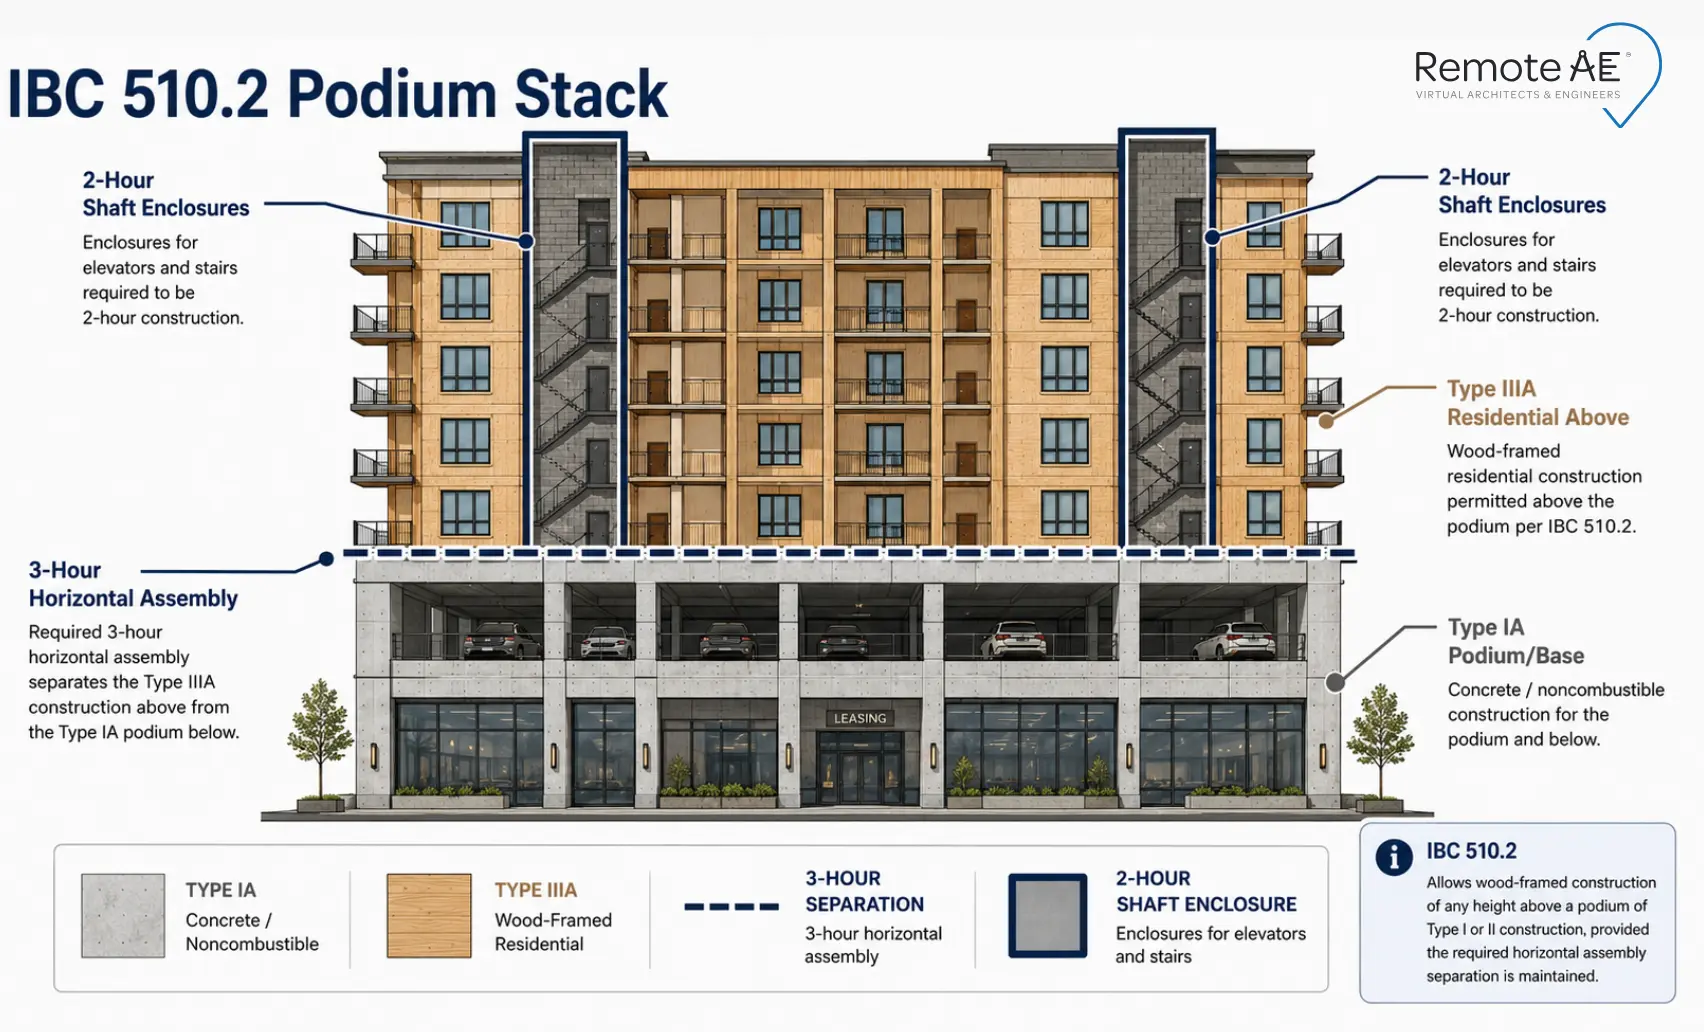
To use the allowance, several conditions have to be met. The two buildings must be separated by a horizontal assembly with a fire-resistance rating of not less than 3 hours. The building below, including that horizontal assembly, must be Type IA construction.
Shaft, stairway, ramp, and escalator enclosures passing through the assembly must have not less than a 2-hour fire-resistance rating, with opening protectives per IBC Section 716. And the building has to be equipped throughout with an NFPA 13 sprinkler system. The building above can be Type III, IV, or V; for most mid-rise multifamily, that’s Type IIIA or Type VA wood frame.
Every one of those requirements shows up as something that has to be drawn, rated, and coordinated on the documents. The 3-hour assembly isn’t a note; it’s a continuous rated plane that has to be maintained everywhere something crosses it.
A necessary boundary: Remote AE produces documentation and production support. Which IBC edition your jurisdiction has adopted, how Section 510.2 applies to your specific building, and the stamping of the drawings all remain the responsibility of your licensed professional of record.
Nothing here is code consulting or engineering judgment; it’s how the code basis translates into a coordinated drawing set.
That requirement set lands entirely in the construction document phase, the delivery point where the rated assembly, the shaft enclosures, and every penetration through them have to be drawn, coordinated, and permit-ready before the set leaves the office.
The Transition Level: Where Podium Documentation Gets Hard
Above the podium line, a multifamily set is mostly repetition. One unit type gets drawn once and repeats across every floor. Below the line, the parking podium is a fairly conventional concrete problem.
The difficulty concentrates at the seam, the transition level, where the wood building hands its loads and its systems down into the concrete base. This is the part of the set that can’t be copied from a floor above or borrowed from a past project.
What must be drawn exactly at the podium line?
The transfer slab is the starting point. Wood-frame walls above rarely stack directly over the columns and shear walls below, so the loads have to be redistributed through the podium structure. Often a post-tensioned or heavily reinforced transfer slab carries wall loads to columns on a different grid.
The architectural set has to reflect that structural reality: wall locations, chases, and openings above have to be coordinated with the transfer conditions below, not drawn in isolation.
Then there’s everything that penetrates the 3-hour assembly. Every plumbing riser, every duct, every conduit, and every shaft serving the wood building above must pass through the rated horizontal assembly, and each penetration must be sealed with a tested, listed firestop system that preserves the rating.
On the drawings, that means penetration locations, shaft enclosures carrying their 2-hour rating, and firestop details all have to be documented and coordinated so nothing crosses the plane without protection.
Riser transitions deserve their own attention. Plumbing and mechanical risers that run cleanly through five repeating wood floors reach the podium and frequently have to jog, offset, or transition to tie into the base building’s systems.
That transition point is a coordination hotspot: it’s where the repeating logic of the tower breaks and a custom condition takes over.
Why it’s coordination-heavy, not just drawing-heavy
Drawing the transition isn’t the hard part; coordinating it is. The transfer conditions are structural, the penetrations are mechanical and plumbing, the rated assembly is architectural and life-safety, and all of them land on the same line.
A change to a riser location above ripples to a penetration below, which affects the firestop detail, which may affect the structure carrying it. On a single-family drawing set, a disconnect like that is a small fix.
At the podium line of a mid-rise, the same disconnect can touch four disciplines at once. That’s why the transition level absorbs a disproportionate share of the documentation hours on any podium project, and why it rewards a drafting workflow built around cross-discipline coordination rather than speed alone.
Where Podium and Wrap Documentation Goes Wrong
The failure modes on these projects are predictable, which is good news: predictable problems can be caught in the drawings before they reach a plan reviewer or a field crew. Three show up again and again.
Uncoordinated penetrations through the 3-hour assembly
The most common, and most expensive, failure is a penetration that breaks the rated plane without a documented firestop system. When a pipe, duct, or conduit passes through the horizontal assembly, and the drawings don’t show a tested, listed system sealing it, the 3-hour separation is compromised on paper.
Plan reviewers look for exactly this. Missing or inconsistent firestop details at the transition are a reliable source of correction comments, and each one is a resubmittal cycle that pushes the schedule.
Catching those conflicts before submittal requires MEP coordination across the transition, every penetration location checked against the rated assembly, and a listed firestop system documented for each one before the set goes out.
Riser and MEP stack breaks at the transition
The second failure lives where the risers meet the podium. When the mechanical, plumbing, and electrical stacks that run through the wood floors aren’t reconciled with the base building’s systems at the transition, the drawings show risers that don’t land anywhere real. That gap gets discovered in coordination, if you’re lucky, or in the field, where a misaligned riser is a demolition-and-rework problem, not a redline.
Errors that propagate: one bad transition detail across every stacked floor
The third failure is the one that makes the first two costly. Because the floors above the podium repeat, a detail that’s wrong at the transition or in a repeating unit doesn’t stay a single error. A 200-unit building with six unit types means one incorrect detail can propagate 200 times before anyone catches it.
The repetition that makes podium construction efficient to document is the same repetition that multiplies a mistake. Documentation discipline at the transition- a single, correct, coordinated detail that the rest of the set references- is what keeps a small error from becoming a set-wide one.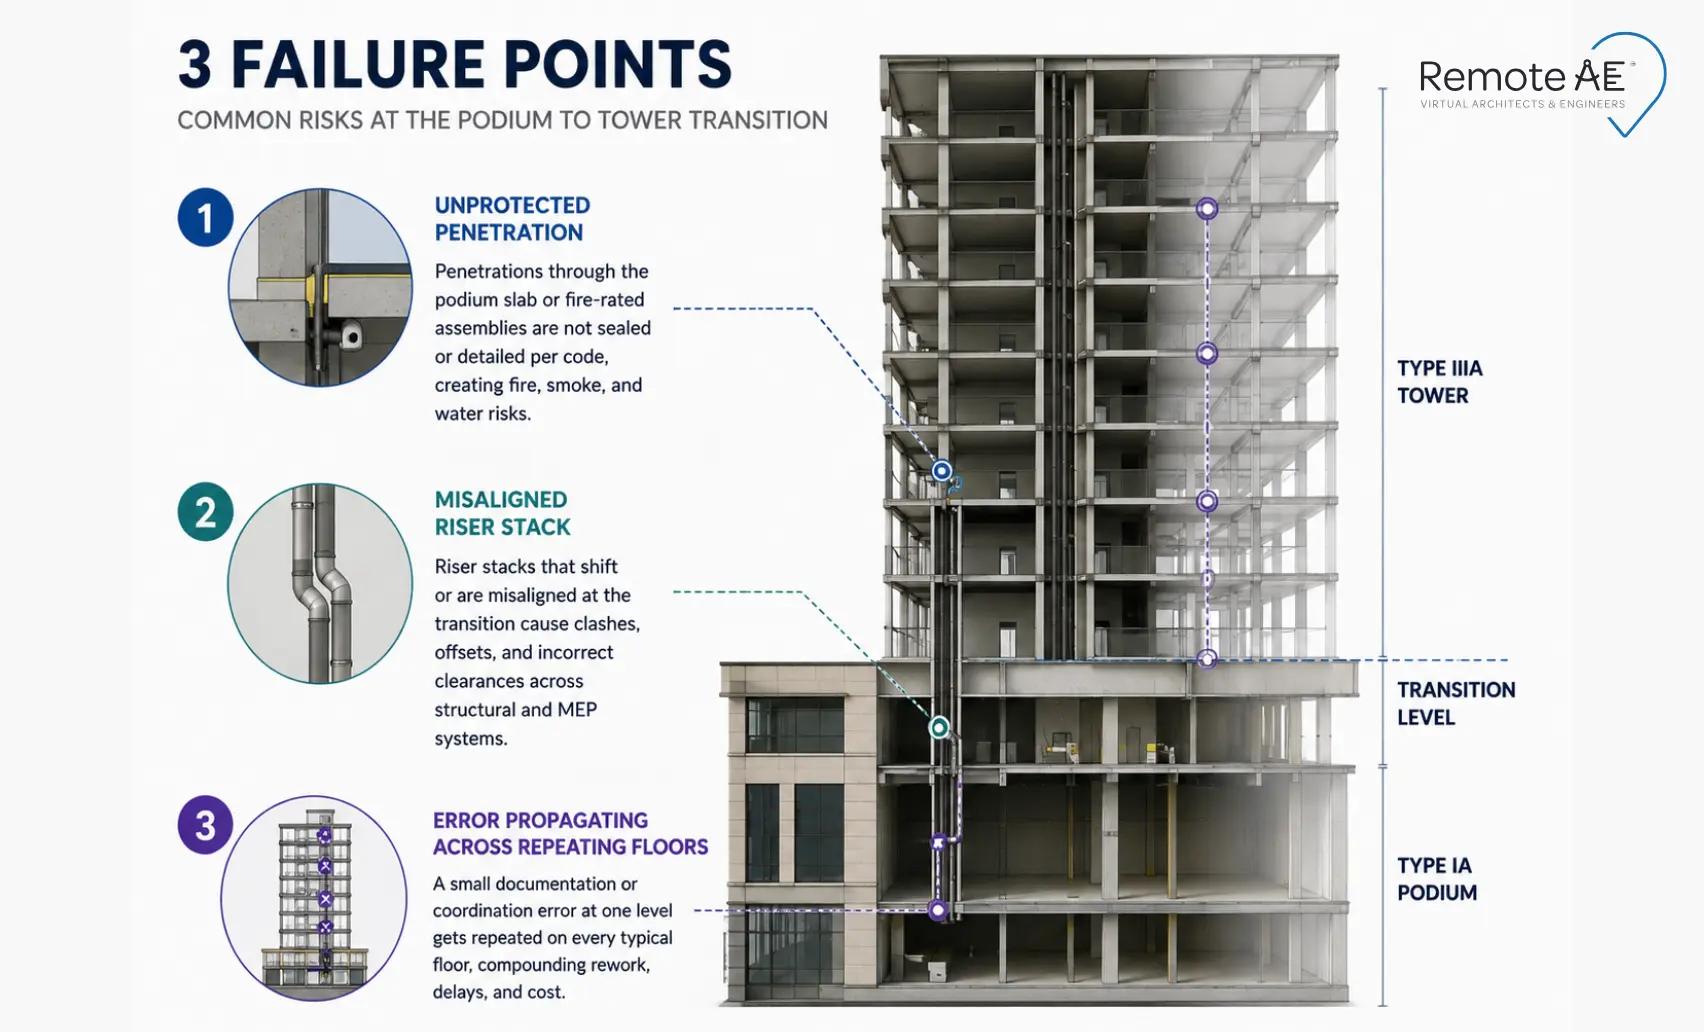
Podium vs. Wrap: What Changes on the Drawings
The two typologies solve the same density problem with different structures, and those differences show up directly in the documentation effort. This table maps where the work sits.
| Factor | Podium | Wrap (“Texas Donut”) |
| Structure | Light wood frame (Type IIIA/VA) over a Type IA concrete base | Residential wood frame ring around a freestanding concrete parking structure |
| Parking | Structured within the podium base, below the residential floors | Structured in a central garage, hidden inside the residential wrap |
| Cost profile | Higher base cost; suits dense, high-value urban sites | Lower cost where land allows; suits urban-transitional sites |
| Governing separation | Vertical, the 3-hour horizontal assembly at the podium line (IBC 510.2) | Horizontal, the interface between the residential ring and the parking core |
| Documentation implication | Transfer slab, penetrations, and riser transitions concentrate at one horizontal line | Coordination concentrates at the ring-to-garage seam and shared circulation |
Both reward a drafting team that knows where the coordination load lives before the sheets are set up. Neither is “generic multifamily.”
Why the Outsourcing Model Fits Podium and Wrap Specifically
Podium and wrap projects split cleanly into two kinds of work, and that split is exactly what makes them a strong fit for outsourced production.
Above the transition, the work is repetition. One unit type is drawn once and repeats across every residential floor. Stacking diagrams, unit plans, enlarged plans, and sheet sets are high-volume, standards-driven production, the kind of work that scales well when a dedicated drafter owns it.
At the transition, the work is one-off and coordination-heavy: the transfer conditions, the rated penetrations, the riser jogs. Those custom conditions need close cross-discipline attention but are far smaller in volume.
That’s the leverage. The high-volume repetition that dominates the hours is precisely what a dedicated remote drafter handles most efficiently, freeing your senior staff to concentrate on the small set of transition conditions where judgment actually matters.
The outsourcing model doesn’t fit podium work despite the complexity at the transition; it fits because the complexity is concentrated in one place, leaving a large, well-defined body of production work around it.
This is the same unit-repetition thesis that makes multifamily the strongest fit for outsourced production in all of AEC, described in depth on our multifamily outsourcing services hub.
What Remote Drafting Support Handles Well, and What Stays With the Design Team
Being honest about this line is what makes the model trustworthy. Not everything on a podium project should leave your office.
Well-suited to remote production
A dedicated remote drafter is a strong fit for the high-volume production work:
- Unit-type production and the unit matrix
- Stacking diagrams
- Above-podium residential floor plans
- Enlarged plans for kitchens, baths, and cores
- Sheet-set assembly and titleblock management
- Keynote and dimension coordination
- Drafting penetration and shaft-enclosure details once your team has defined them
On construction document production specifically, this is where an outsourced drafter recovers the most senior-staff time. Coordinating MEP drafting markups across the transition is also production work that maps cleanly to a dedicated drafter working inside your model.
Most of that list is architectural production work. Read multifamily architectural drafting services to learn in depth about how unit plans, stacking diagrams, and enlarged plans are the core deliverables.
Stays in-house
Some work carries judgment and liability that can’t leave the design team:
- Code interpretation, how IBC 510.2 applies to your building, is your professional of record’s call, not a drafter’s
- Structural judgment on the transfer slab stays with your engineer of record
- Client-facing design decisions stay with your principals
- Stamping and AHJ negotiation over how the documents are interpreted stay with the licensed professionals who carry that responsibility
A remote drafter produces the documentation; the design team owns the decisions and the liability.
How Remote AE Supports Podium and Wrap Documentation
Remote AE places a dedicated drafter with your firm and builds the engagement around how podium and wrap sets are actually produced, not around billable hours.
A dedicated architectural drafter with multifamily experience, not a generalist
Every drafter placed on a multifamily project brings a minimum of five years of AEC experience, with a multifamily portfolio confirmed at placement. That means familiarity with unit-type production, stacking diagrams, podium-level floor plans, and above-podium residential documentation before day one, not learned on your deadline.
Software is confirmed to match your workflow: Revit with BIM 360 / Autodesk Construction Cloud worksharing, AutoCAD, or both, depending on how your firm produces documents.
The dedicated model learns your podium project’s conventions from day one
You get one drafter, exclusively assigned to your firm, not a rotating pool. That drafter learns your unit-type naming conventions, your standard detail library, your shaft-enclosure detail format, and your AHJ-specific requirements, and applies them consistently across the set.
It starts with a week-one drawing-standards handoff: titleblock, keynote legend, dimension conventions, layer naming, and pen table are all confirmed before a single sheet is produced for review. That handoff is what keeps a remote drafter’s output indistinguishable from in-house work. Learn how quickly a dedicated drafter becomes productive
What it costs, and what you save
The engagement is $499 per week with a one-time $4,999 recruitment and operations fee, stated plainly, because transparency is what earns a skeptical buyer’s trust. Framed against the fully loaded cost of a multifamily-experienced drafter in-house- salary, benefits, software seats, workstation, and the recruiting and ramp time to fill the seat at all- a dedicated remote drafter changes the per-unit math on a podium project.
On a stacked, repeating residential set, that weekly cost spreads across a large volume of production sheets, which is where the $/unit advantage of the model actually shows up.
All work is documentation and production support; interpretation and stamping remain with your professional of record.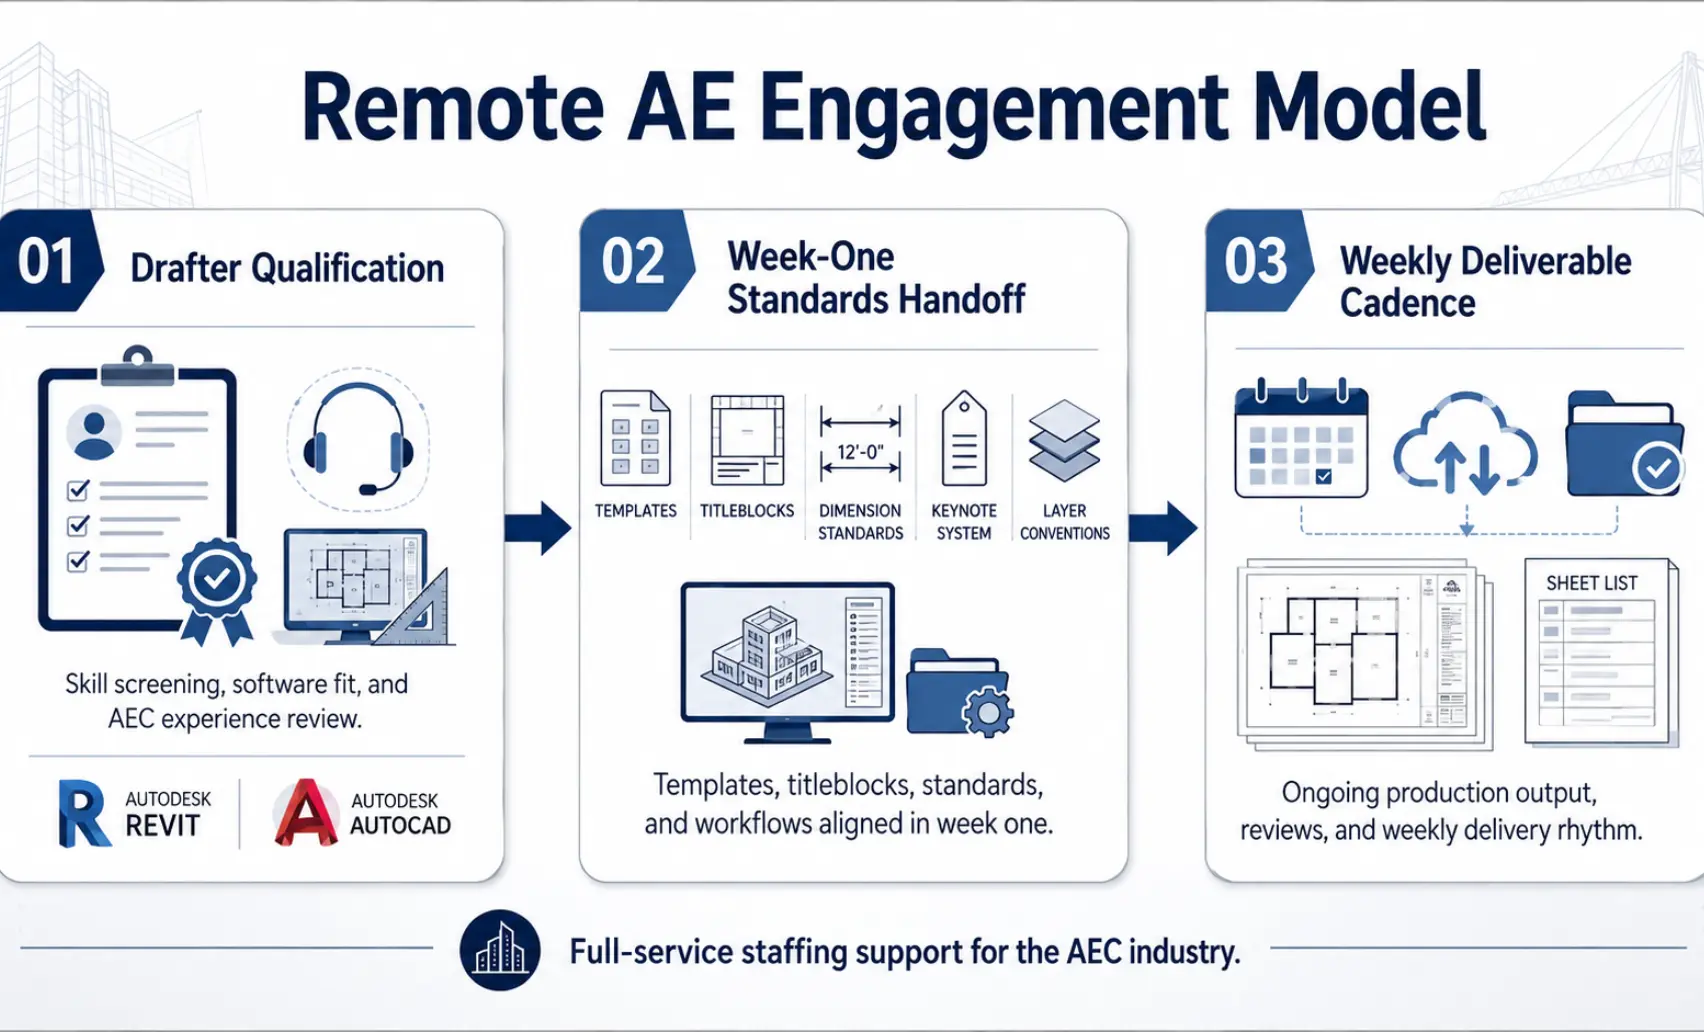
The Transition Line Is the Whole Project!
Podium and wrap sets aren’t hard because they’re big. They’re hard because the difficulty concentrates at one line, the Type IIIA-over-Type IA transition, where structure, plumbing, mechanical, and life-safety all cross a 3-hour assembly at once. Document that line cleanly and reference it consistently, and the repeating floors above it become exactly the kind of high-volume, standards-driven production that a dedicated drafter handles best. That’s the split that makes these projects a natural fit for outsourced support: concentrated judgment at the seam, scalable production everywhere else.
A drafter who already understands transfer slabs, rated penetrations, and riser transitions doesn’t have to learn podium work on your deadline. That’s the difference between a generalist and a multifamily-experienced drafter who’s produced these sets before. Remote AE places dedicated, multifamily-experienced drafters who produce podium and wrap sets inside your standards. See how it fits your workflow on the multifamily outsourcing services hub, or book a free consultation.
FAQs – Podium and Wrap Construction Documentation
What is podium construction in multifamily?
Podium construction stacks light wood-frame residential floors, usually Type IIIA or Type VA, on top of a concrete Type IA base that holds parking, lobbies, and often ground-floor retail. IBC Section 510.2 lets the two parts count as separate buildings when a 3-hour rated horizontal assembly separates them, which is what allows the added height.
What is the difference between podium and wrap construction?
A podium building sits wood-frame residential floors on top of a concrete parking base, so coordination concentrates at the horizontal transition line. A wrap building, the “Texas Donut”, surrounds a freestanding central parking garage with residential floors, so coordination concentrates at the ring-to-garage seam instead. Different structures, different sheet-set logic.
What does IBC Section 510.2 require for podium construction?
Section 510.2 requires a horizontal assembly rated at least 3 hours separating the buildings, a Type IA base including that assembly, 2-hour rated shaft and stairway enclosures through it, and an NFPA 13 sprinkler system throughout. The building above may be Type III, IV, or V. Your professional of record confirms how it applies.
Can podium and wrap construction documentation be outsourced?
The high-volume production- unit plans, stacking diagrams, above-podium floor plans, enlarged plans, and sheet sets- outsources well to a dedicated remote drafter. Code interpretation, structural judgment, client-facing design, and stamping stay with your licensed professionals. The model works because the repetitive production and the one-off transition work are cleanly separable.