

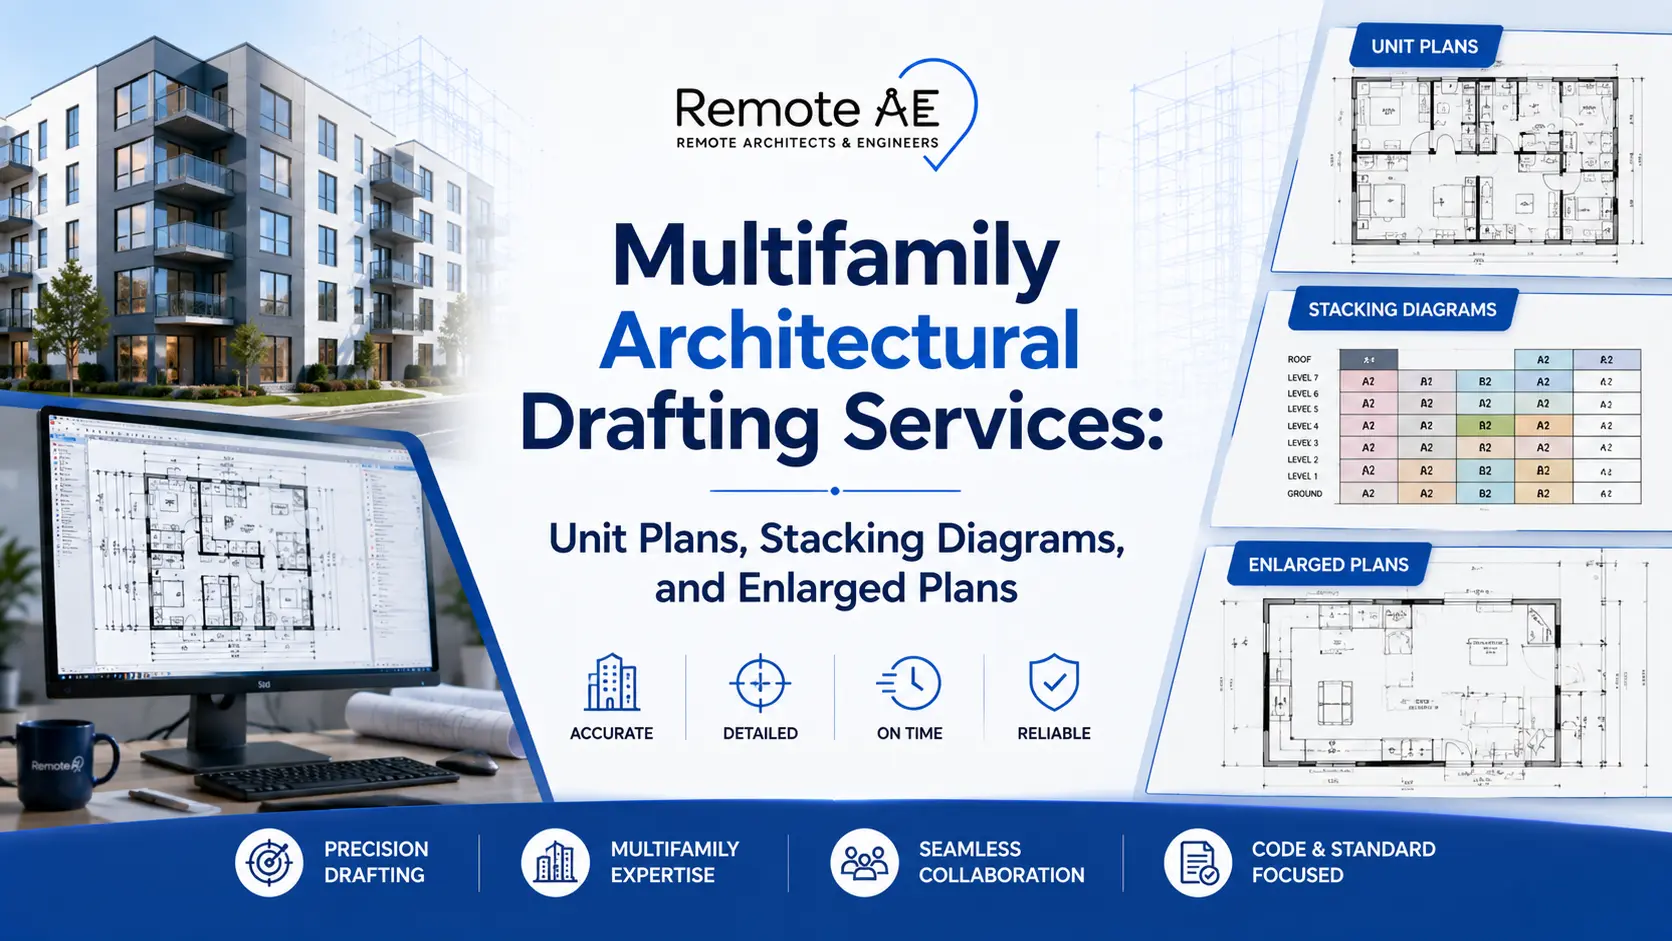
Multifamily architectural drafting services are a different discipline from generic CAD. The deliverable set is specific: unit plans, unit matrix, stacking diagrams, enlarged plans, and core, corridor, and amenity details. One unit plan drawn once propagates across every placement of that type; so does any error in it. Remote AE places dedicated, multifamily-experienced drafters who speak and deliver that deliverable set on day one, working to your standards from $499/week while your licensed team keeps all design and code responsibility.
Have a multifamily project in preconstruction or CD phase? Book a free consultation, and we’ll scope the drawing set with you, no obligation.
Key Takeaways
- Multifamily architectural drafting delivers a specific set: unit plans, unit matrix, stacking diagrams, enlarged plans, and core, corridor, and amenity details.
- Multifamily drafting works system-by-system, drawing each unit type once as a template that repeats across every placement.
- The stacking diagram maps which unit sits above which floor by floor, aligning plumbing risers, demising walls, and structural loads.
- Remote AE places dedicated multifamily drafters from $499 per week, each carrying a minimum of five years of AEC experience.
- Remote drafters document Type A and Type B accessible units, while the professional of record owns which accessibility framework applies.
- Stamping, code interpretation, and design decisions stay with the licensed architect or engineer of record.
What Multifamily Drafting Actually Involves (And Why It’s Not Generic CAD)
Generic drafting is drawing-by-drawing. Multifamily drafting is system-by-system: you draw a component once, define it well, and let it repeat. That single shift changes how every deliverable is produced and reviewed.
The core deliverable set
The heart of a multifamily set is a small group of drawings that everything else references.
- The unit plan is the base template for each apartment layout: a one-bedroom, a two-bedroom-B, a studio. Each is drawn once as a controlled, dimensioned plan and then placed repeatedly throughout the building. The unit matrix is the accounting layer: a schedule that tracks how many of each unit type appear, on which floors, and in which stack, so the count on the drawings always reconciles with the count in the pro forma. The unit-type schedule carries the finish, fixture, and dimensional data for each type so it doesn’t have to be re-annotated on every occurrence.
- The stacking diagram is what non-multifamily drafters miss most often. It’s the vertical map of the building, which unit sits above which, floor by floor, and it governs whether plumbing risers, demising walls, and structural loads line up from level to level. Get the stack right, and the building coordinates itself vertically. Get it wrong, and you discover a bathroom stacked over a living room during structural review.
- Enlarged plans carry the resolution the overall floor plan can’t. Kitchens, bathrooms, and accessible units get drawn at a larger scale to show clearances, fixture placement, and dimensions a 1/8″ plan simply can’t hold. These are where accessibility clearances and constructability actually get communicated to the field.
The building-specific drawings
Around the units sits the shared building, and it has its own vocabulary that a drafter either knows or doesn’t.
The core houses the stairs, elevators, and vertical service runs, and it repeats floor to floor with tight tolerances. Corridor drawings resolve the double-loaded circulation that connects units, including the rated assemblies and dimensional minimums the layout depends on.
Demising walls, the partitions between one unit and the next, and between units and corridors, carry acoustic and fire-rated assembly information that has to be consistent everywhere the condition occurs.
Then there are the spaces that make the building work as a place to live: the amenity deck, the leasing office that’s often the first space built and the first one the owner scrutinizes, the trash chute and its collection room stacked through the building, and the mail room with its postal-compliant fixture layouts.
None of these are exotic. But each is a standard multifamily component with known conventions, and a drafter who has produced them before doesn’t need them explained.
The pattern across all of it: multifamily drafting rewards fluency in a specific, repeating deliverable set.
The Unit-Type Multiplier: Why One Drafting Error Is a 200× Error
Here’s the mechanism that makes multifamily different from every other building type, and it’s the whole reason dedicated drafting support pays off here more than anywhere else.
One error in single-family vs. one error in multifamily
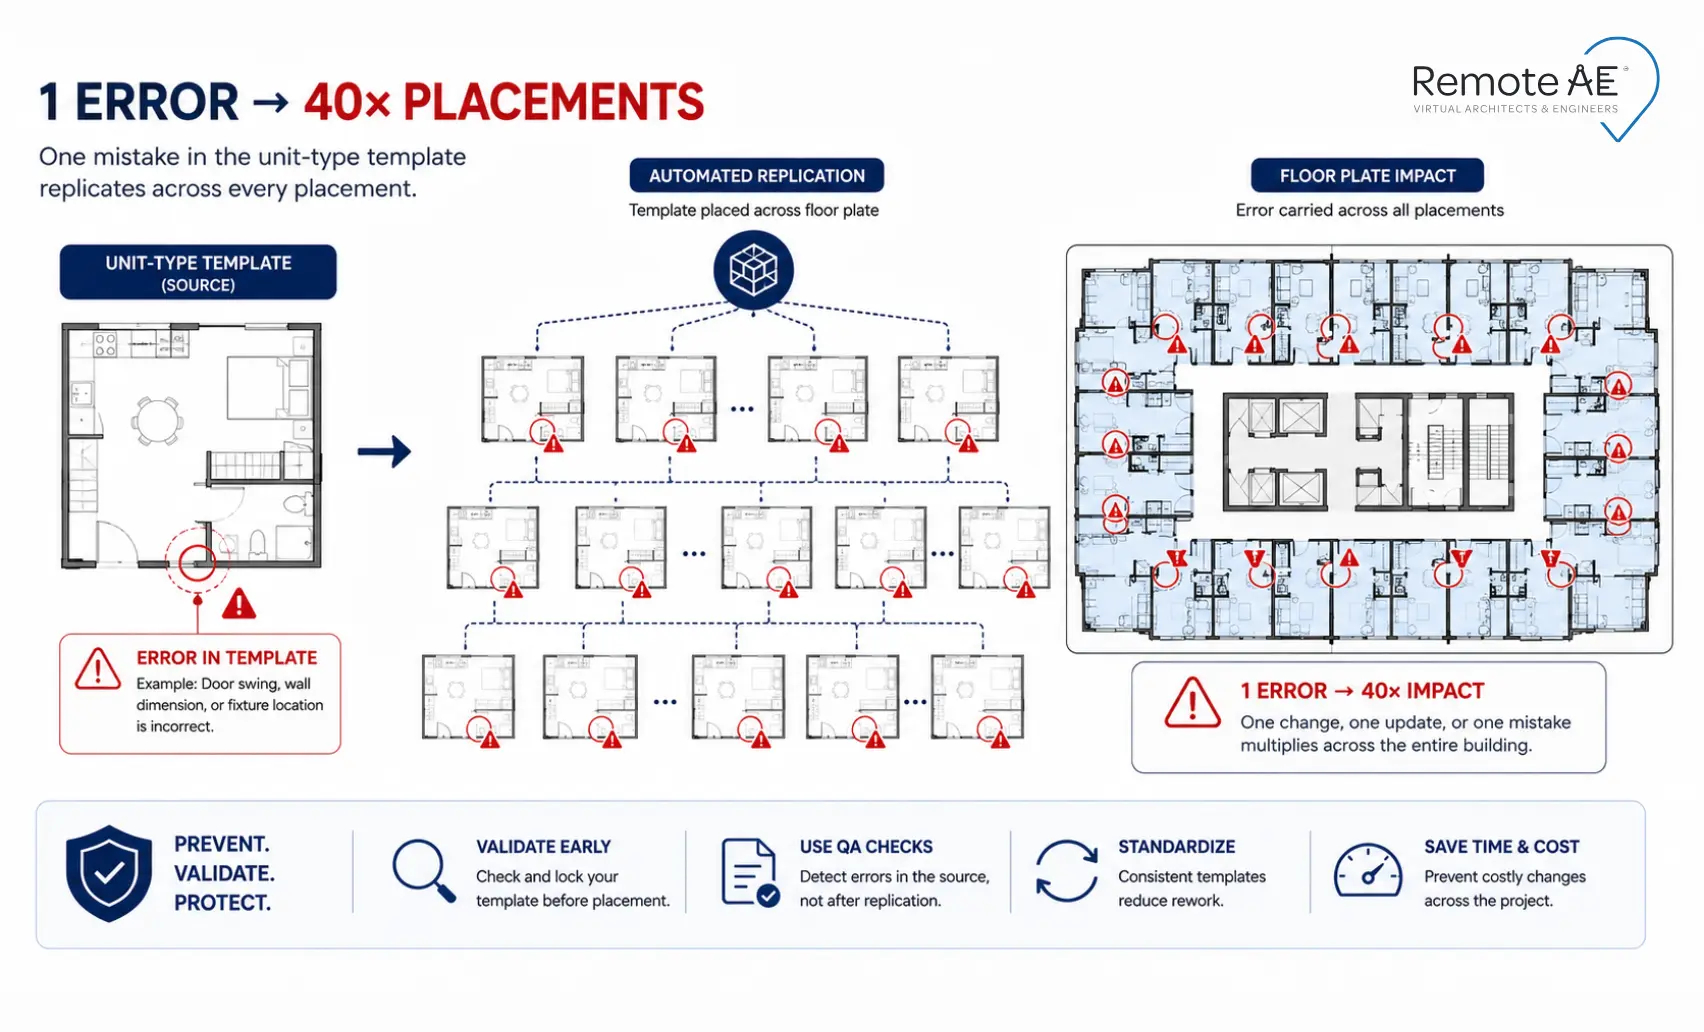
In a single-family house, an error in a wall detail is one error. You catch it, you fix it, you move on. In a multifamily building, the unit plan you draw once gets placed everywhere that unit type occurs. So does anything wrong inside it.
How one bad detail propagates: a worked example
Consider a 200-unit project with six unit types. Say the two-bedroom-B type appears 40 times across the building. If the drafter places a plumbing wall an inch off, or misses a required clearance in the accessible bathroom, or annotates the wrong assembly on the demising wall, that mistake isn’t in one drawing.
It’s in all 40 placements of that unit type. One corrected detail, caught late, propagates 40 times through the set, and every one of those has to be found, changed, and re-checked.
Why the multiplier makes multifamily the best fit for dedicated drafting
That’s the unit-type multiplier. It cuts both ways. Draw the type correctly once, and the quality repeats for free across every placement. Draw it wrong once, and you’ve manufactured a defect at scale.
This is exactly why multifamily is the best-fit building type for a dedicated drafting resource: the leverage on getting the repeating component right is multiplicative, not linear. A drafter who understands that they’re building a template, not a one-off drawing, treats that first unit plan with the care it deserves, because they know what rides on it.
The compounding value of getting repetitive production right shows up clearly in the numbers. See how a dedicated remote drafter saved 120 hours on a real multifamily set using automated sheet production.
The flip side is the trust question every principal asks before outsourcing: if one bad drawing scales, how do I know the person drawing it knows what they’re doing? That’s a fair question. Here’s how we answer it.
How Remote AE Places Multifamily Drafters: And What Sets Them Apart
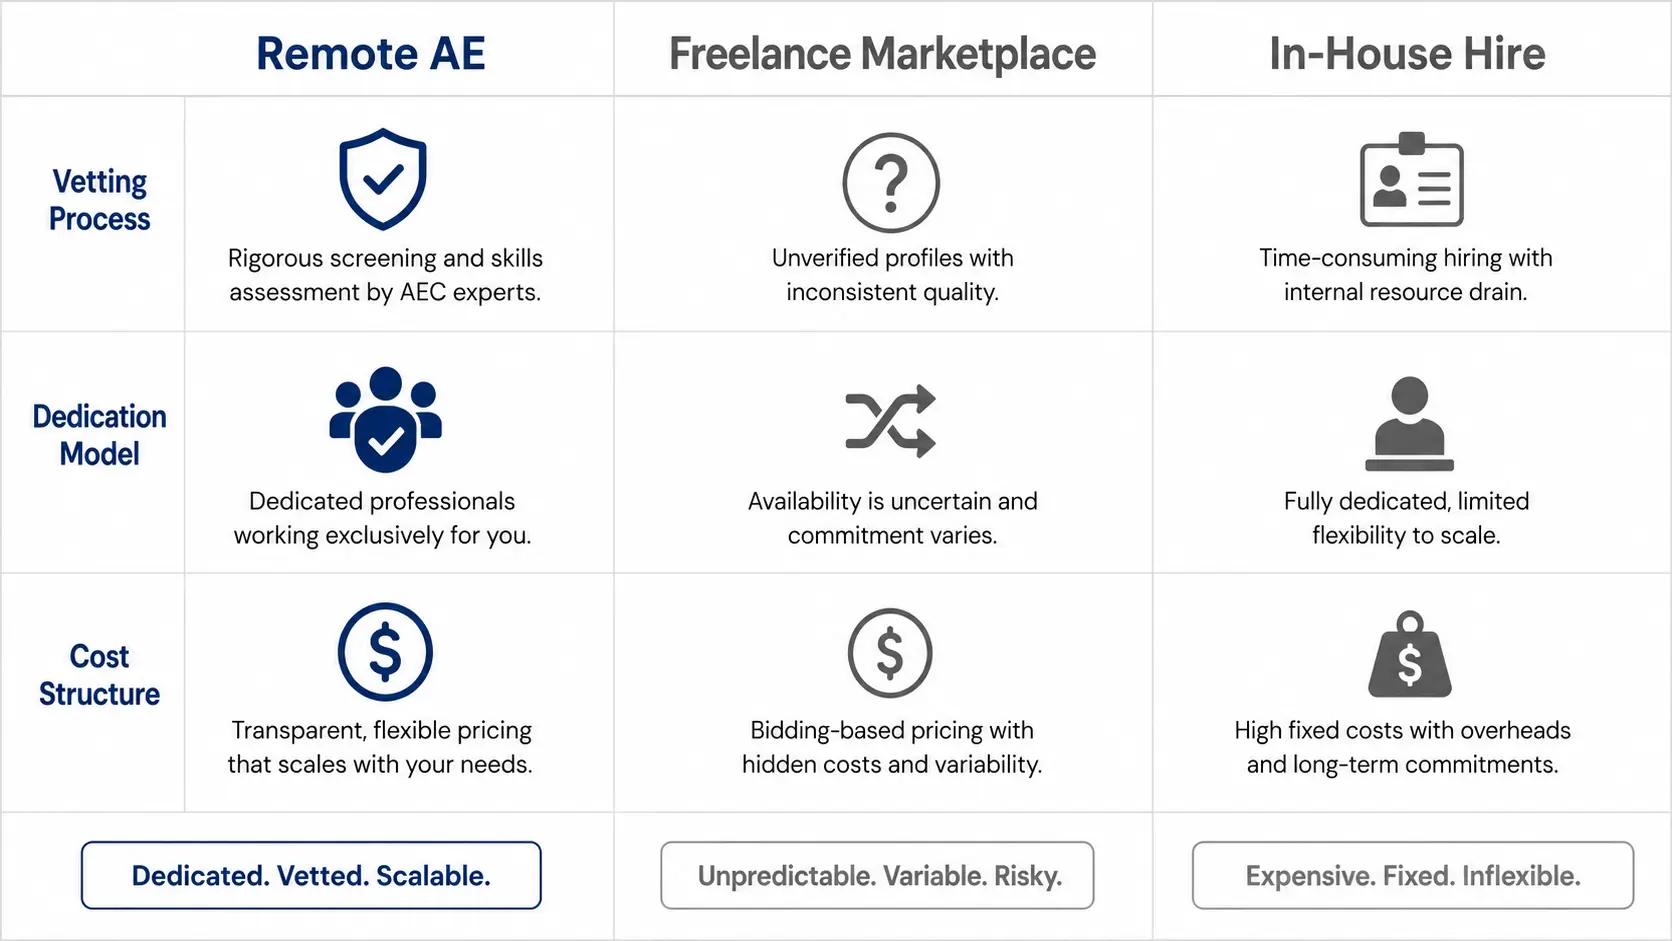
Remote AE isn’t a freelance marketplace where you post a job and gamble on whoever bids. It’s a managed service that places a dedicated, vetted drafter with your firm, someone screened specifically for multifamily production before they ever touch your set. The difference shows up in four places.
Minimum 5 years AEC experience
We don’t place “residential experience” and hope it transfers. Every drafter we place on a multifamily project has a documented multifamily history, unit-type development, stacking diagrams, enlarged plans, and permit set production on real projects, because those are the exact deliverables your set needs.
Software is confirmed before placement, not assumed: Revit with BIM 360 or Autodesk Construction Cloud worksharing, AutoCAD, or both, matched to how your firm actually works.
And before a drafter joins your project, we review a sample drawing against your standards. That’s a demonstrated capability check, not a line on a résumé.
Portfolio review and sample drawing checks aren’t optional steps; these are the red flags that surface when a remote drafting hire hasn’t been properly vetted before they touch your set.
The dedicated-individual model
You get one drafter, assigned exclusively to your firm, not a rotating pool. That person learns your unit-type naming conventions, your standard detail library, and your keynote legend, and they keep that knowledge. By the third project, we’re not briefing them on your conventions. They own them.
Contrast that with a project-based team model, where every new job starts with a new drafter who doesn’t know whether your 1BR-B is the corner unit or the internal-corridor unit, and you pay for that ramp-up in review time every single time.
If you’ve tried sourcing drafters through a freelance platform and hit the ramp-up problem every time, the structural difference between a freelance marketplace and a managed outsourcing model explains why the experience feels the same job after job.
The dedicated model compounds in your favor: the drafter gets faster and more accurate on your work specifically, project over project.
Time-zone alignment for US firms
Distributed doesn’t have to mean out of sync. Drafters align to your office hours with flexible EST, CST, or PST coverage, so handoffs land when your team is at their desks, and there’s real overlap for questions, markups, and same-day turns, not a 12-hour lag on every exchange.
Cost: from $499/week vs. a fully-loaded in-house drafter
A dedicated Remote AE multifamily drafter starts from $499/week. The honest comparison isn’t against an in-house drafter’s salary; it’s against their fully-loaded cost: base pay plus payroll taxes and benefits, Revit and AutoCAD licenses, workstation and overhead, recruiting and onboarding to fill the seat. Also, the bench time you keep paying for between projects when the pipeline dips.
A weekly rate converts a fixed hire with all of that attached into a cost you can scale up for a CD push and scale down when the set ships.
Before running the comparison, it’s worth understanding what a full-time CAD technician actually costs beyond their salary. Benefits, software licenses, overhead, and bench time between projects add up faster than most principals account for.
Want to see how a dedicated drafter maps to your project pipeline? Book a free consultation, and we’ll walk through the fit for your specific set.
What You Get Weekly: The Multifamily Drafting Deliverables
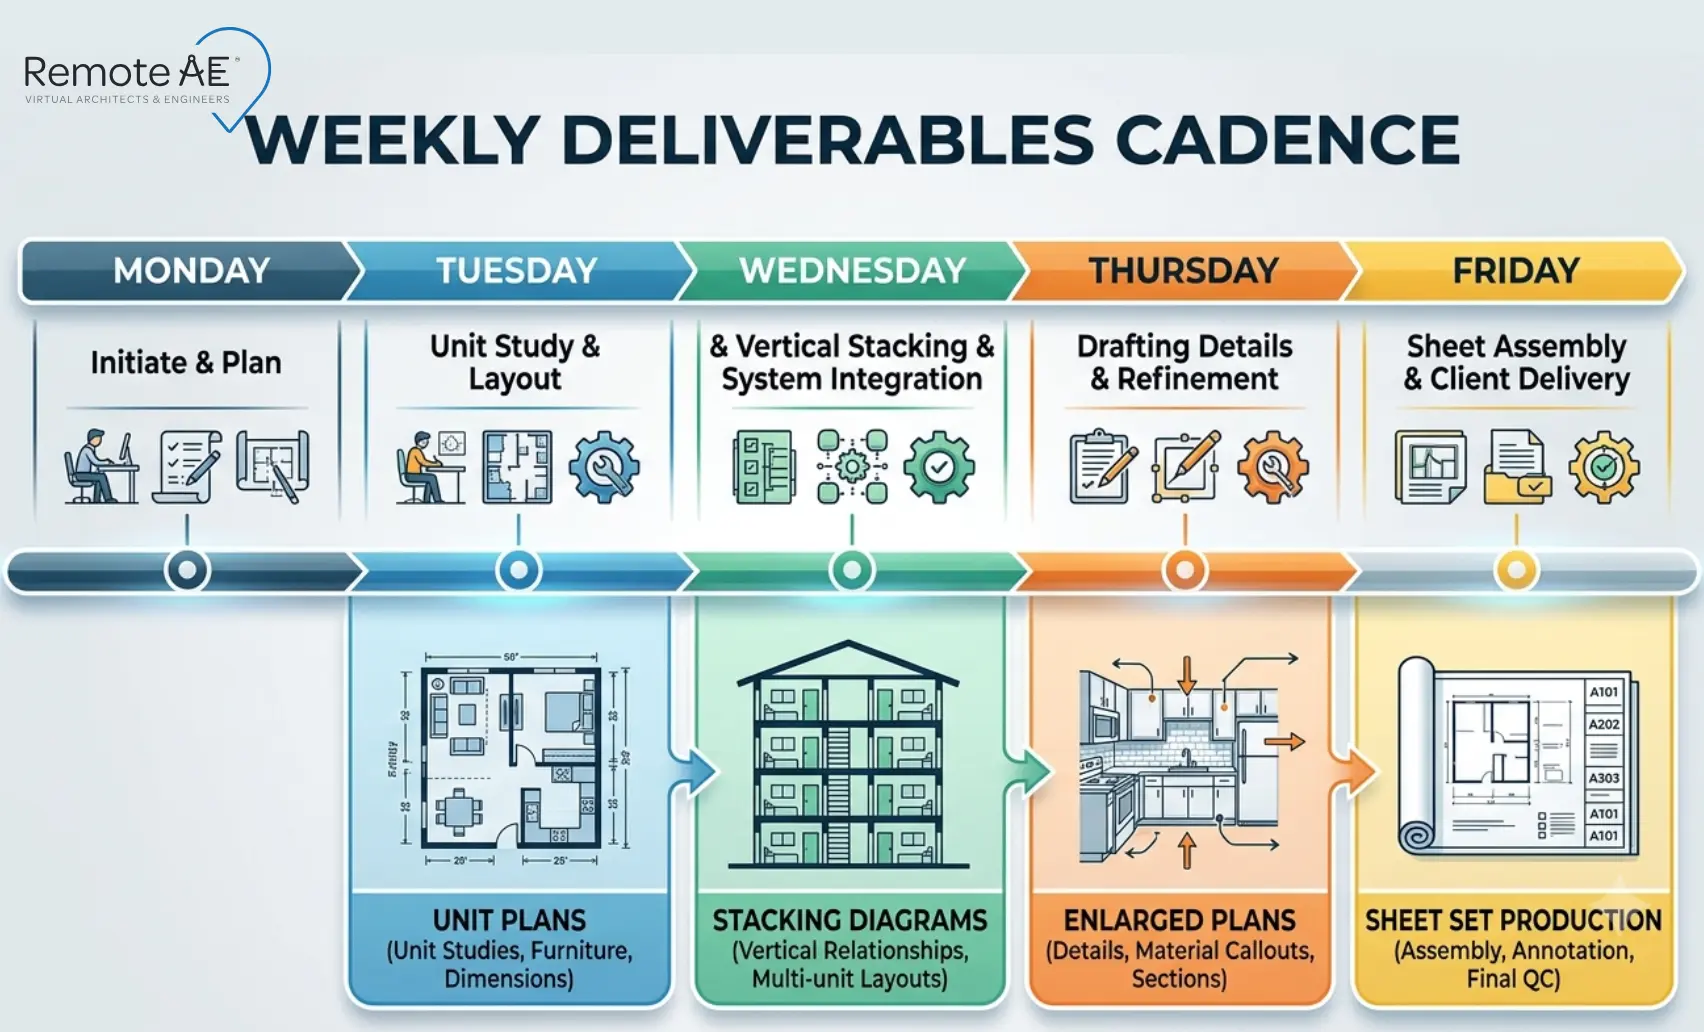
Outsourcing skepticism usually comes down to one worry: what will actually land in my inbox, and when? So here’s the concrete output. A dedicated Remote AE drafter produces to a weekly cadence, with deliverables scoped to your project phase and standards.
The deliverables table
The table below maps the multifamily drawing types to what a drafter produces and a typical turnaround. Turnaround assumes a defined standard set and a steady-state drafter; the first cycle of any new type runs longer while the template is built and approved.
| Drawing type | What Remote AE produces | Typical turnaround |
| Unit plans | Dimensioned, annotated plan per unit type, built as a reusable template | 2–4 days per type (first pass) |
| Unit matrix / unit-type schedule | Tabulated count by type, floor, and stack, reconciled to the plan set | 1–2 days; updated continuously |
| Stacking diagram | Vertical unit-stack map confirming riser, demising, and load alignment | 2–3 days per building |
| Enlarged plans | Large-scale kitchens, baths, and accessible units with clearances shown | 1–2 days per condition |
| Core & corridor details | Stair, elevator, and double-loaded corridor drawings with rated assemblies noted | 3–5 days per core type |
| Demising wall details | Acoustic/fire-rated partition details, coordinated across every occurrence | 2–3 days |
| Amenity, leasing, mail, trash rooms | Amenity deck, leasing office, mail room, and trash chute/room layouts | 2–4 days per space |
| Sheet set assembly | Full sheet set compiled to your title block, keynotes, and numbering | Ongoing per issue |
The point of the cadence isn’t speed for its own sake. It’s predictability: you know what’s in progress, what’s landing this week, and what’s queued next, so the set moves without you chasing it.
Scoping the weekly output to your phase
Not every deliverable is active at once. Early on, the work weights toward unit plans, the unit matrix, and the stacking diagram, the templates everything else depends on. As the set matures, output shifts to enlarged plans, core and corridor details, and sheet set assembly. Your dedicated drafter’s weekly load is scoped to where the project actually is, not a fixed checklist.
How Onboarding Works: Drawing Standards Handoff in Week One
The fastest way to lose the value of outsourced drafting is a drafter who produces clean work in the wrong standard. Every firm has its own titleblock, its own keynote legend, its own dimension conventions. A remote drafter has to adopt yours before production starts, not discover them in redlines three weeks later.
Week one: the standards handoff
Onboarding starts with your standards, not your project. In the first week, the drafter ingests your titleblock and sheet-numbering system, your keynote legend, your standard detail library, and your dimension standard, string conventions, rounding, and where dimensions originate (face of stud, grid, finish).
We review an early sample against those standards and correct it before it reaches your set, so the first real deliverable already looks like your office drew it.
If you want a task-level breakdown of how the first week is structured before production begins, the remote engineering assistant onboarding guide covers the exact sequence from standards ingestion to first deliverable review.
Weeks two and beyond: reaching steady state
By week two, the drafter is producing to your conventions with lighter review. From there, the dedicated model compounds: each project deepens their fluency in your specific detail library and unit-type naming, so review time drops and throughput rises the longer they’re on your work.
That ramp is exactly why a dedicated individual outperforms a rotating team; the standards handoff happens once, not on every new job.
Software, File Exchange, and Model Discipline
Multifamily drafting is only as clean as the file it lives in. On a repetitive building with a shared model, sloppy file discipline scales the same way a bad unit plan does, so the mechanics matter.
Revit worksharing and AutoCAD
Most multifamily production today runs in Revit, where a repeating unit type is built once as a controlled element and placed throughout the model. Drafters work in a worksharing environment against your central model, so multiple people can produce on the same building without overwriting each other.
Where your workflow is CAD-based, or a legacy set needs to be maintained, drafters produce in AutoCAD to your layer standards. The tool follows your workflow; we don’t force a switch.
File exchange and naming discipline
Worksharing runs through BIM 360 / Autodesk Construction Cloud, so your central model stays the single source of truth, and the remote drafter is a controlled contributor to it, not someone emailing detached files back and forth.
File naming follows your convention from day one, because on a 200-unit set, a naming system that drifts is a coordination problem waiting to surface as an issue. Consistent naming and a governed central model are what keep a distributed team producing like an in-house one.
If your firm doesn’t have a documented naming convention yet, this AEC file naming standards template for remote teams gives you a ready-to-adopt framework before the drafter starts.
How Multifamily Drafting Fits Your Project Phases
Dedicated drafting support isn’t an all-or-nothing handoff. It plugs into the phases where production volume is highest and your licensed staff’s time is most expensive to spend on drafting.
Where a drafter adds the most leverage
Through schematic design (SD) and design development (DD), the drafter builds and refines the unit-type templates, the unit matrix, and the stacking diagram, the foundational work that everything downstream inherits.
In the construction documents (CD) phase, where sheet count and detail volume peak, the dedicated model earns its keep: enlarged plans, core and corridor details, demising conditions, and full sheet set assembly, produced to cadence while your team drives design decisions.
During construction administration (CA), the drafter handles revision volume, ASI and RFI-driven markups, bulletin sheets, and as-built updates- the administratively heavy work that otherwise ties up senior staff.
If you need a refresher on what each phase demands from your team before mapping drafting support to it, the SD, DD, and CD phase breakdown lays out the scope and deliverable expectations at each stage.
Scaling up and down without a fixed hire
Because the resource is weekly, not permanent, you scale it to the curve. Add a second drafter for a CD crunch, hold at one through CA, pause between projects when the pipeline dips. You’re matching drafting capacity to actual workload instead of carrying a fixed seat through the slow stretches.
What Stays With Your Team: Scope and Licensure
Remote AE provides documentation and production support, drafting, modeling, and sheet production. We do not provide code consulting, engineering judgment, or any service requiring professional licensure.
The line between production and professional judgment
Your architect or engineer of record retains full responsibility for code interpretation, design decisions, and stamping the drawings. A drafter produces the enlarged plan that shows a clearance; your licensed professional determines what that clearance must be and takes responsibility for it.
That division isn’t a limitation; it’s what keeps outsourced production safe. Production scales; professional judgment stays exactly where the law and your liability require it to be.
Accessible units: Type A and Type B documentation
Accessibility is a clear example of the line. A drafter documents your Type A units and Type B units, drawing the accessible fixtures, clearances, and unit layouts, and keeping them consistent everywhere those types occur across the set.
What framework governs which units, and which specific requirements apply, is an interpretation your professional of record owns. We draw what the accessible unit is once your team defines it; we don’t decide what it must be.
That keeps the repeatable production work moving without ever crossing into interpretation that requires a license.
Ready to Extend Your Multifamily Drafting Capacity?
A multifamily set rewards drafters who already speak its language, unit plans that repeat cleanly, stacking diagrams that coordinate the building vertically, and enlarged plans that carry real clearances to the field. That fluency is what a dedicated Remote AE drafter brings on day one, and it compounds on your work project over project.
If you’re weighing multifamily outsourcing for a live project, the fastest way to gauge fit is a scoped conversation about your actual set. We’ll look at your deliverables, your standards, and your phase, and show you exactly where a dedicated drafter plugs in.
Book a free consultation, and we’ll scope your multifamily drawing set together- deliverables, standards, and turnaround, mapped to your project.
FAQs – Multifamily Architectural Drafting Services
What are multifamily architectural drafting services?
They’re outsourced production of the drawing set a multifamily project needs: unit plans, unit matrix, stacking diagrams, enlarged plans, and core, corridor, and amenity details. A dedicated drafter produces these to your firm’s standards while your licensed team retains all design and code responsibility.
How is multifamily drafting different from regular CAD drafting?
Multifamily drafting is built on repetition. A unit plan is drawn once as a template and placed hundreds of times, so drafters must think in unit types, stacking, and matrices rather than one-off drawings. That systems approach, and fluency in the specific deliverable set, is what separates it from generic CAD work.
How does Remote AE ensure a drafter knows our standards?
Onboarding starts with a week-one standards handoff: the drafter adopts your titleblock, keynote legend, detail library, and dimension conventions before production begins. We review a sample drawing against those standards before placement, so the first real deliverable already matches your office’s output.
What software do your multifamily drafters use?
Primarily Revit, working in a worksharing environment against your central model through BIM 360 or Autodesk Construction Cloud. Where your workflow is CAD-based, or a legacy set needs maintenance, drafters produce in AutoCAD to your layer standards. The tool matches your workflow rather than forcing a switch.
How do you keep a remote drafter coordinated with our in-house team?
Your dedicated drafter works against your central model through BIM 360 or Autodesk Construction Cloud, aligns to your office hours in EST, CST, or PST, and produces to a set weekly cadence. You get real overlap for markups and questions, so revisions and RFI-driven changes move without a handoff lag.