

Low-Income Housing Tax Credit deals live and die on a fixed calendar. Competitive 9% credits are awarded once or twice a year, and the demand-to-supply ratio can reach 10:1. A squeeze the affordable housing sector has lived with since the 1990s, when demand for the 9% credit began to exceed supply substantially. When your application window is that tight and that competitive, the drawings either arrive complete and on time or the deal waits a full year for the next round.
LIHTC documentation support, outsourced application drawings, and compliance drafting that spins up on your timeline is how firms absorb that spike without carrying permanent staff for it. Today’s guide explains what the application actually requires, why the accessibility overlay makes affordable housing heavier to document than market-rate, how requirements shift by state, and where outside production capacity fits.
Working against a funding round deadline? Book a free consultation, and we’ll map your drawing gap before the clock runs out.
Key Takeaways
- Competitive 9% LIHTC credits are awarded once or twice a year, with demand running as high as 10 to 1.
- A LIHTC application package includes a site plan, dimensioned unit plans per type, elevations, and a unit-type schedule.
- Allocating agencies reject LIHTC applications on completeness and threshold compliance before scoring design merit at all.
- Each state publishes its own Qualified Allocation Plan, so drawing format and deadlines differ across all 50-plus agencies.
- Section 504 stacks onto the Fair Housing Act on federally assisted LIHTC projects, raising the accessible-unit count.
- The 4% LIHTC credit paired with tax-exempt bonds is non-competitive, spreading documentation load instead of spiking it.
Why LIHTC Deadlines Break In-House Teams
The application window is a wall, not a target
Most state housing finance agencies run their competitive 9% round on an annual cycle, sometimes with a smaller second round later in the year. Miss it, and the next opportunity is months out, long enough to blow up a pro forma built on this year’s costs.
The 4% credit paired with tax-exempt bonds is less calendar-bound and can move as financing and local approvals come together, but the competitive 9% program is unforgiving on dates.
That immovability is the whole problem. A private commercial project can slip its permit set by two weeks and absorb it. A 9% application cannot slip at all. That’s why having remote permit coordination support helps manage the timeline.
The capacity spike no in-house team can staff for
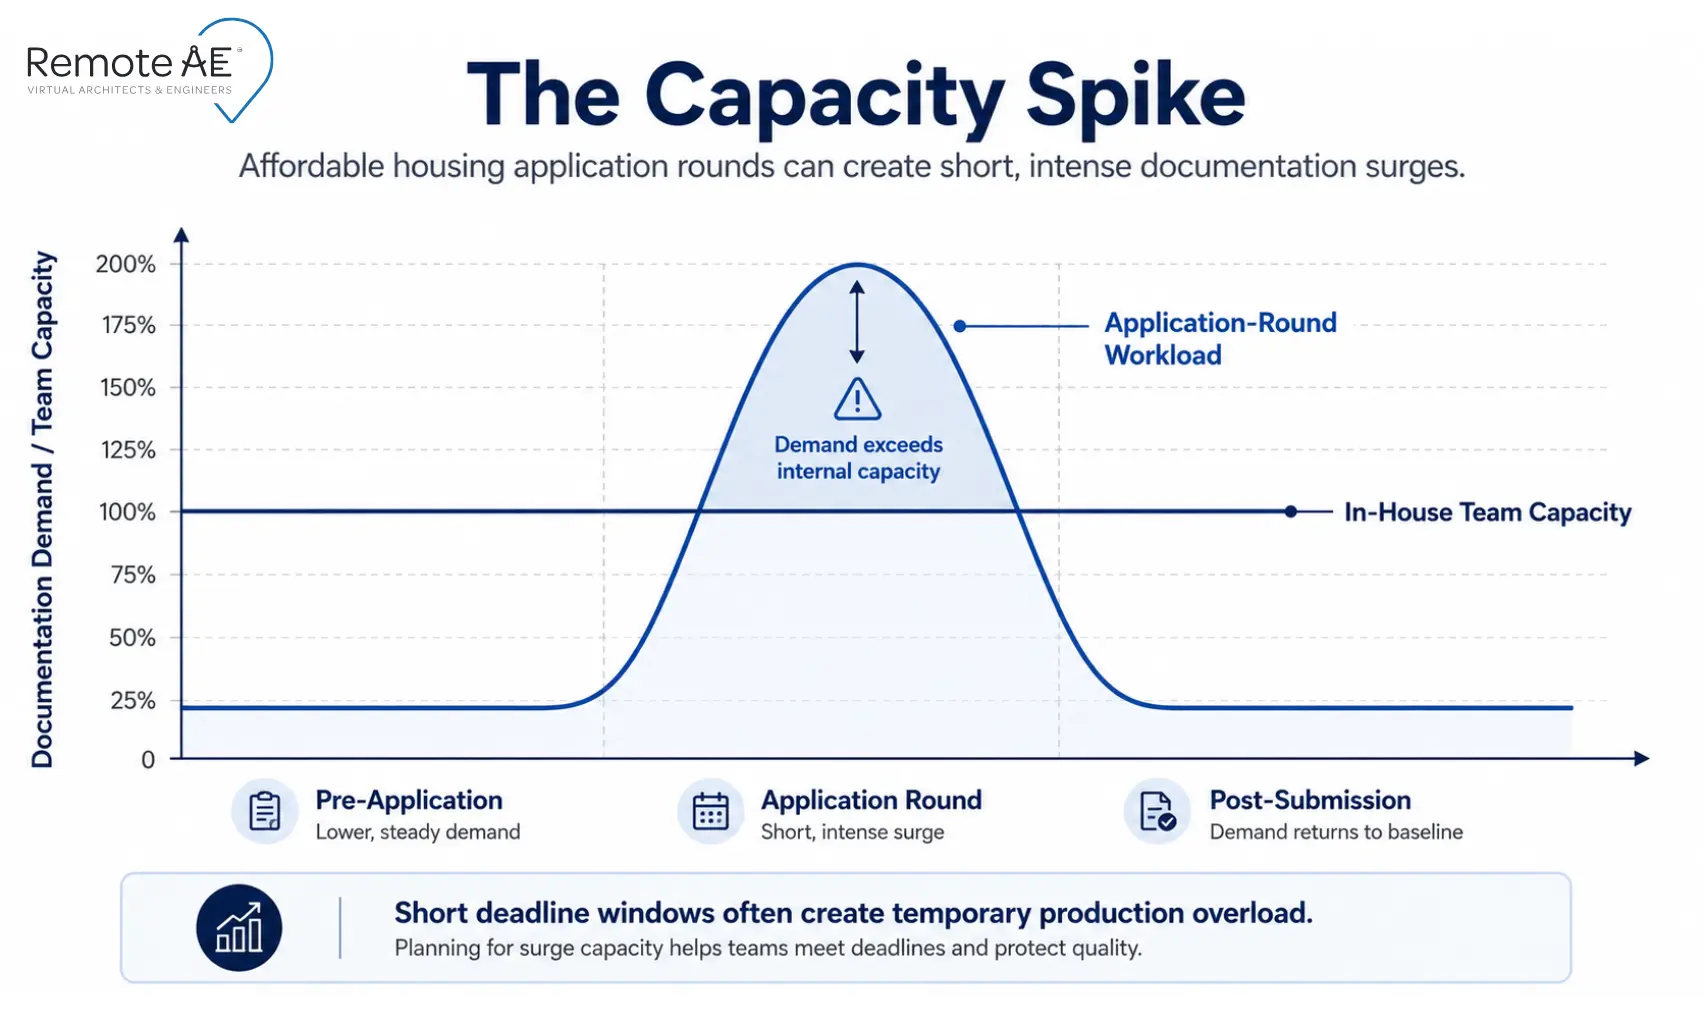
Think about what the application calendar does to a design firm’s workload. The drawings for a competitive submission all come due in the same narrow window, across every project a firm is chasing that round.
A firm pursuing three or four applications in one cycle needs the drawing capacity of a much larger office, but only for a few weeks. Then the wave passes.
You cannot hire permanently for a spike that shows up on a handful of dates a year. Staff up and you carry idle salary for ten months; staff lean and the round breaks your team. This is the structural mismatch outsourced production is built for: capacity that scales up for the deadline and back down after it.
What actually gets a package rejected
Allocating agencies review for threshold compliance and completeness before they ever score design merit. Deficiencies at that stage- drawings that don’t meet the agency’s format standard, an incomplete accessibility showing, a unit mix that doesn’t tie out- put an application at risk regardless of how good the building is.
Completeness is a documentation discipline, and documentation discipline is exactly what a production team living inside the requirements delivers.
What Drawings a LIHTC Application Actually Requires
A LIHTC application is not a permit set, and confusing the two is where firms waste effort. The application drawings exist to prove three things to the allocating agency: that the project is real, that it meets the program’s design and accessibility standards, and that the unit mix and count reconcile across every sheet. The agency is scoring feasibility and threshold compliance, not stamping construction.
The core application package typically includes a site plan showing the building footprints, parking, and accessible routes; dimensioned unit plans for every unit type, usually drawn to a required scale; building elevations; and a unit-type schedule (the unit matrix) that ties the count and mix.
Many agencies publish exact format rules; Pennsylvania’s Technical Services Division, for instance, requires drawings to scale at a minimum sheet size of 24″ x 36″ and up to 30″ x 42″, with dwelling unit plans drawn at ¼” scale including room dimensions.
Submit at the wrong scale or sheet size, and you’ve created a deficiency before anyone evaluates the design.
Accessibility documentation rides alongside all of it: accessible route details, unit distribution, and clearances, which is heavy enough to deserve its own section below.
Application drawings are the beginning, not the end
Winning the reservation triggers a second, larger documentation wave. Most state agencies gate the money behind a design-approval step before credits are locked in. Ohio’s housing finance agency is explicit about it: without architectural Conditional Approval under its Design and Architectural Standards, an application will not move forward to a Carryover Allocation Agreement.
From there, the project moves through the 10% test, construction closing, and ultimately the Form 8609 final allocation, a sequence that runs through reservation, construction loan closing, construction, carryover allocation, final allocation, and permanent loan closing. Each gate has its own documentation demand, and each one has a date.
Here’s how the drawing load stacks across those stages:
| Stage | Purpose | Typical drawing deliverables | Deadline pressure |
| Application/reservation | Prove feasibility and threshold compliance to win credits | Site plan, dimensioned unit plans and stacking diagram documentation, elevations, unit-type schedule, accessibility route details | Highest, fixed competitive round date |
| Architectural/conditional approval | Confirm design meets the agency’s Design & Architectural Standards | Refined plans, accessibility showing, agency-specific standard details | High, gates the carryover agreement |
| Carryover / 10% test | Demonstrate the project is proceeding | Progress drawings supporting cost certification | Moderate, set by reservation letter |
| Construction closing | Full documentation for financing and build | Complete civil, architectural, structural, and MEP sets | High, coordinated with closing date |
| Final allocation (8609) | Confirm the built project matches what was approved | As-built confirmation, final certifications | Firm, required to claim credits |
The takeaway for staffing: the application deadline gets all the attention, but the documentation obligation recurs at every gate. A firm that scrambled to hit the application date and then exhaled is often unprepared for the conditional-approval wave that follows.
9% versus 4% changes the shape of the pressure
The two credit paths create different documentation rhythms. The competitive 9% credit runs on that fixed annual round; demand for competitive credits far exceeds available supply, so the application drawings all converge on one immovable date.
The 4% credit paired with tax-exempt private activity bonds is generally non-competitive and can proceed as bond financing, and approvals come together, which spreads the documentation load rather than spiking it.
Both paths carry the same federal accessibility and set-aside obligations; only the calendar differs. If you’re chasing 9%, you’re managing a spike. If you’re doing 4%, you’re managing a longer, steadier grind, and both are candidates for outside production help, for opposite reasons.
The licensed architect of record remains responsible for design decisions, code interpretation, and stamping at every stage. Outsourced production supports the drawing volume; it does not replace professional judgment or licensure.
The Accessibility Overlay: Where LIHTC Documentation Gets Heavy
This is the section every affordable housing developer should read twice, because accessibility is where LIHTC documentation gets genuinely harder than market-rate, and where plan review comments land most often.
The difficulty isn’t a single rulebook. It’s several overlapping ones, each triggered by a different condition, each with its own technical standard.
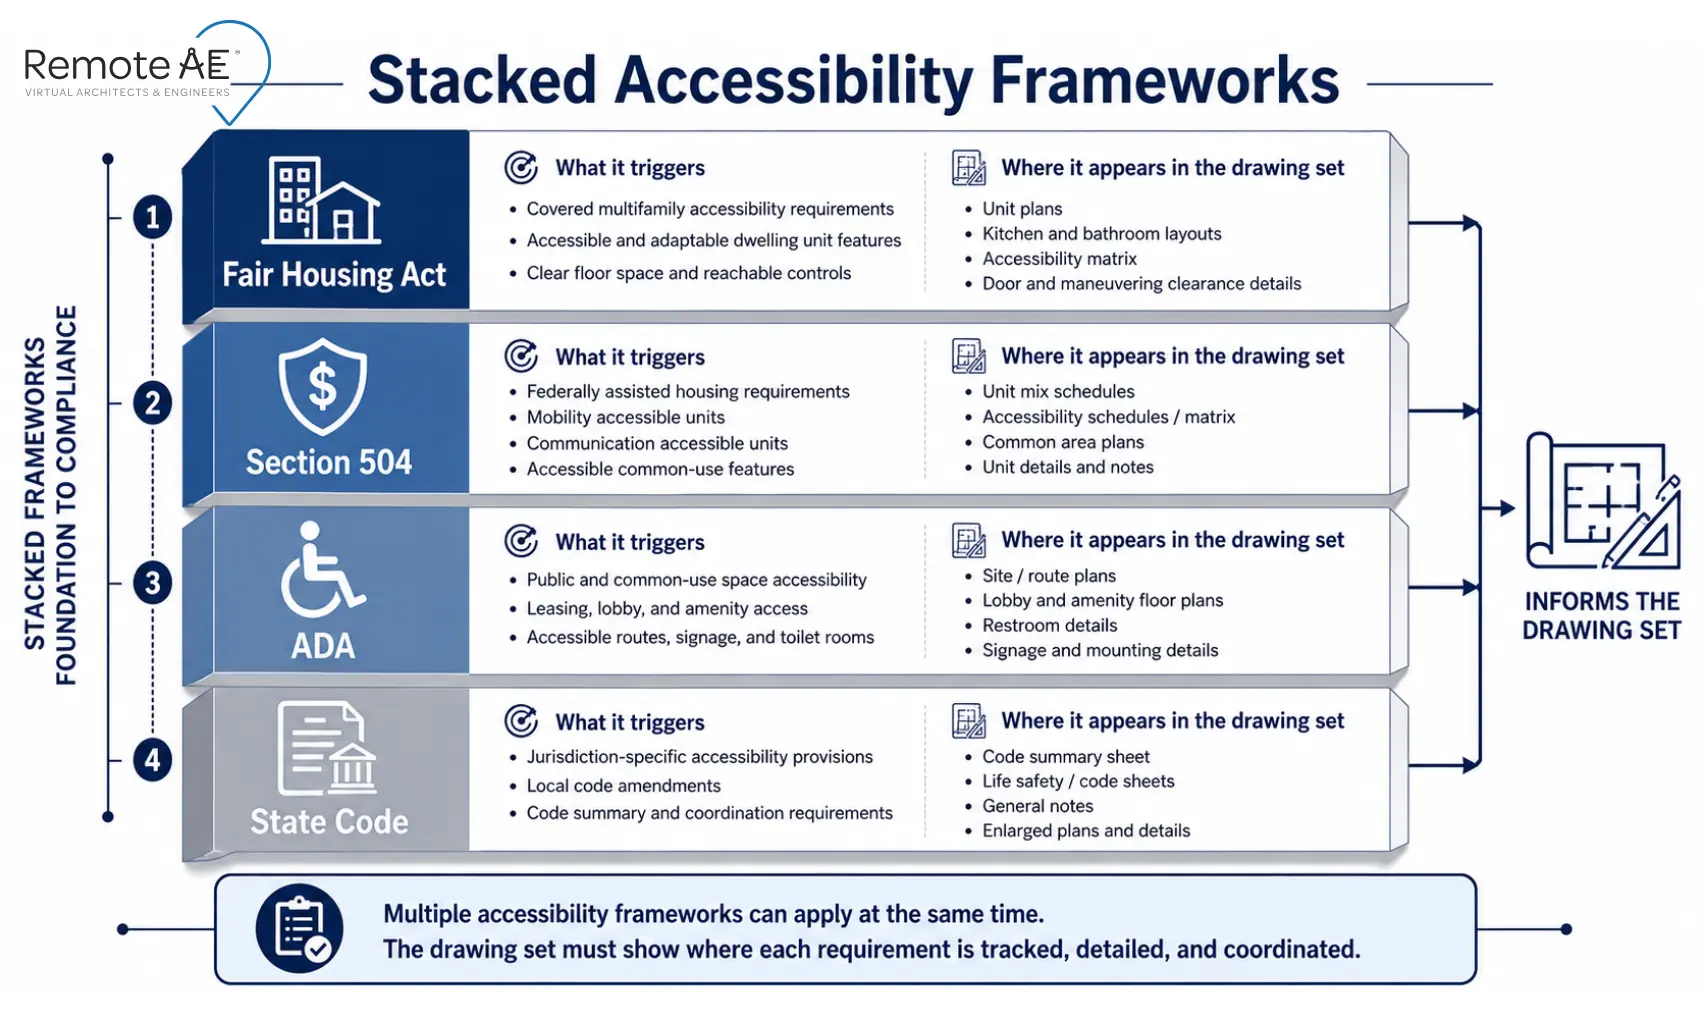
A market-rate apartment building answers to the Fair Housing Act and the applicable building code. An affordable project can stack more requirements on top, and the drawings have to satisfy all of them at once.
Which framework applies, and when
Here’s the layered picture, in plain terms:
- The Fair Housing Act (FHA) applies to virtually all covered multifamily housing built for first occupancy after March 1991, regardless of funding. Its design and construction requirements are the baseline. Compliance with ANSI A117.1 satisfies the accessibility requirements of the Fair Housing Act, and HUD recognizes a set of “safe harbors”, specific standards a project can follow to demonstrate compliance.
- ANSI A117.1 (the ICC standard, referenced as the technical basis for accessible design) is the standard the building code points to for scoping and dimensions. It’s where Type A and Type B unit requirements come from in the code context.
- Section 504 of the Rehabilitation Act is the one that catches people. It attaches when a project receives federal financial assistance. As one management authority puts it plainly, if a tax credit property is blended with another program carrying federal assistance, Section 504 applies, and the HOME program, which is layered into a large share of LIHTC properties, counts as federal assistance. When Section 504 is in play, the governing access standard has historically been the Uniform Federal Accessibility Standards (UFAS), though HUD has permitted the 2010 ADA Standards as an alternative in certain circumstances.
- The ADA governs the public and common-use areas, the leasing office, community room if it’s open beyond residents, and parking that serves those spaces. The rental office and public areas at an LIHTC property fall under ADA scoping, including van-accessible parking requirements at leasing offices.
The point isn’t to memorize which acronym wins. It’s that a single affordable project can be answering to FHA and Section 504 and ADA and the state building code’s accessibility provisions simultaneously, and the licensed architect of record has to reconcile them.
Which standard controls a given detail is a code-interpretation decision that stays with that professional. What the drawings must do is show the chosen standard being met, consistently, everywhere it applies.
Why this becomes a documentation burden
When Section 504 stacks onto FHA, the count of fully accessible units rises, and the accessible-route obligations extend further into the site. That’s not a one-line note. It ripples through the site plan, the affected unit plans, the enlarged bathroom and kitchen details, and the unit-type schedule that has to prove the required distribution is met.
And this is exactly where the unit-repetition logic that makes multifamily outsource well cuts the other way when it’s done wrong. A clearance error in one accessible unit type isn’t one error; it repeats across every instance of that type in the building.
Get the accessible unit detail right once, and it propagates correctly at scale. Get it wrong once, and you’ve replicated a plan-review comment into a structural fix found late. Accessibility non-compliance is expensive precisely because it’s discovered at review or, worse, in the field, and by then the fix is walls, not linework.
Tracking accessibility across the unit matrix, so the required ratios are provably met sheet to sheet, is detailed, repetitive, high-stakes production work. It’s precisely the kind of documentation load that outsourced capacity handles well, under the direction of the architect who owns the code interpretation.
For the deeper mechanics of how those frameworks map onto Type A and Type B unit documentation, our guide to multifamily accessibility compliance drafting breaks it down detail by detail.
QAP Requirements Vary by State: Plan for It
There is no single national LIHTC drawing checklist. There is the federal framework of Section 42, and then fifty-plus state and territorial versions of how to apply for it.
The QAP is the rulebook, and every state’s is different
Each allocating agency publishes a Qualified Allocation Plan (QAP) that sets its own submission requirements, design standards, scoring criteria, and deadlines. What satisfies one state’s agency will not automatically satisfy another’s.
Pennsylvania spells out sheet sizes and unit-plan scales in its technical submission requirements; Ohio gates carryover behind architectural conditional approval under its own Design and Architectural Standards; other agencies structure their rounds into rural and urban pools with distinct rules. Same federal credit, materially different drawing obligations.
This is why generic drafting help struggles on LIHTC work. A team that doesn’t know a given agency’s QAP will produce technically competent drawings that still miss the agency’s specific format, scoring, or threshold requirements, and in a competitive round, a format miss is a scoring miss.
Texas TDHCA as the example
Texas is the clearest illustration because its rules are codified. The Texas Department of Housing and Community Affairs administers the state’s program through the Texas Administrative Code; Title 10, Chapter 11 contains the QAP, while Chapter 10, the Uniform Multifamily Rules, establishes the site and development requirements and the application process.
A drawing package built for TDHCA has to speak to those specific rules, not to a generic sense of “what LIHTC wants.”
If Texas is your market, the documentation workflow deserves its own treatment. The through-line across every state: the vocabulary is specialized. AMI bands set the income targeting, set-aside commitments define the affordability mix, and where Davis-Bacon prevailing-wage rules attach through layered federal funding, they shape decisions that eventually show up in the documentation and specification set.
A production partner who already speaks this language starts producing on day one instead of learning the program on your deadline.
How Remote AE Provides LIHTC Documentation Support
Remote AE places dedicated offshore drafting and BIM staff with US design firms and general contractors, people who work as an extension of your team, not a black-box vendor you hand a file to and hope.
On affordable housing work, that distinction matters, because LIHTC documentation rewards familiarity and punishes guesswork.
Industry-specific expertise.
This is AEC production staff who know what a unit-type schedule is for and why an accessible route has to close. Our team is built around the demands of real architecture, engineering, and construction work, the kind of documentation load that firms handling LIHTC-funded affordable housing carry every round, so you’re not teaching drafting fundamentals on a funding deadline.
Fifteen-plus years behind the model.
With more than fifteen years supporting engineering, architecture, and construction teams, we’ve seen how these projects actually move, where the documentation bottlenecks form, which deliverables cause resubmittals, and how a submission calendar stacks up when application, conditional approval, and construction closing all land in the same quarter.
Quality and reliability you can plan around.
Deadline insurance only works if the capacity you bring in is dependable. We staff engagements to hold a consistent standard across a drawing set. So the work that comes back reconciles sheet to sheet, the unit count on the schedule matches the site plan, the accessible units land where the matrix says they do.
No long-term commitment, no upfront cost.
You shouldn’t have to sign a multi-year contract to cover a spike that lives on a few dates a year. Engagements spin up for the deadline and scale back after it, with no upfront cost to get started; you add capacity when the round demands it, not permanently.
Risk-free replacements.
If a placed team member isn’t the right fit, we’ll replace them, up to two risk-free replacements per engagement, so a staffing miss never becomes your deadline problem.
What we produce, and what stays with your architect
On a LIHTC engagement, Remote AE handles the production layer: application drawing packages built to your target agency’s QAP format, compliance-tracking drawing sets that carry accessibility requirements consistently across the unit matrix, and fast resubmittal turnaround when review comments come back.
During the compressed application window, that’s the difference between senior staff drafting through the night and senior staff doing design.
What stays with you is everything that requires licensure and judgment. The licensed architect of record retains full responsibility for design decisions, code and accessibility interpretation, and stamping.
Remote AE does not provide code consulting, engineering judgment, or any service requiring a professional license. We produce the documentation; your professional of record owns the decisions inside it. That line is firm, and it protects you.
How the engagement works on a compressed timeline
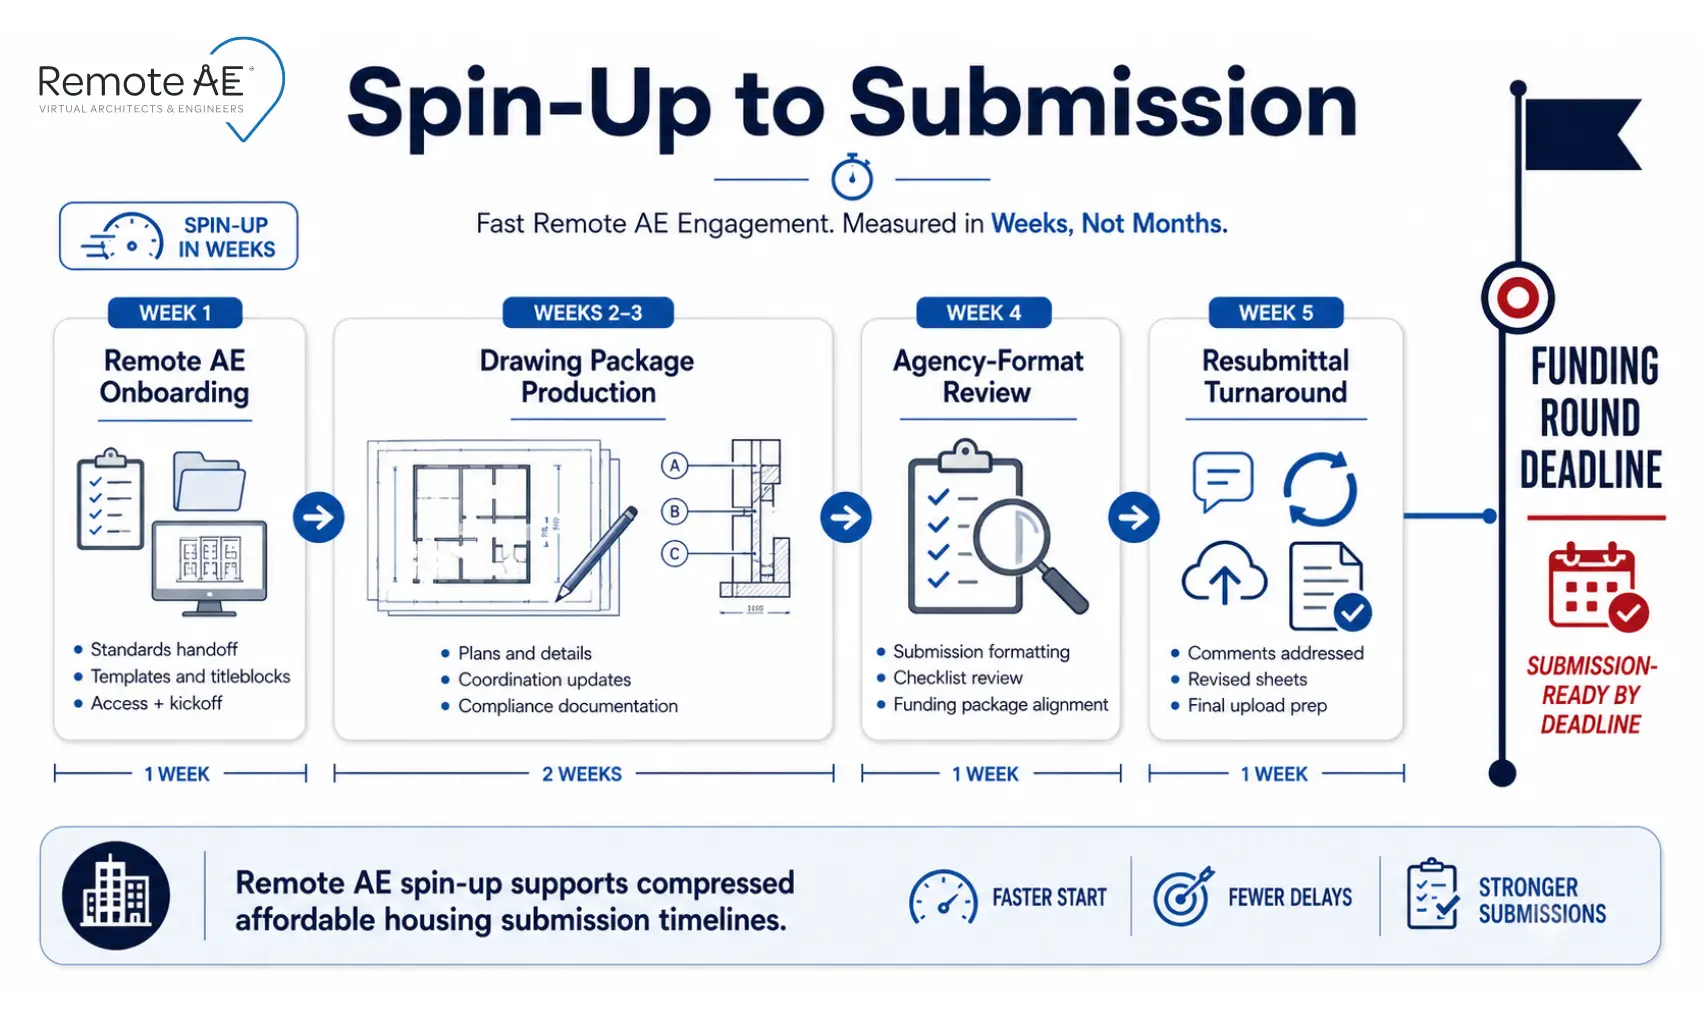
Because our team spins up in weeks rather than the months a direct hire takes, an engagement can be in place and producing well inside a typical application window.
When a project needs to move from reservation into conditional approval, and the drawing load jumps, the capacity is already there and already familiar with the set. That’s what turns a funding deadline from a scramble into a scheduled event.
Deadline Insurance, Not Deadline Panic!
LIHTC deadlines don’t move. The competition is real, the completeness bar is unforgiving, and the accessibility overlay makes affordable housing heavier to document than almost anything else in multifamily. But none of that justifies carrying permanent staff for a spike that hits a few times a year, or walking into a round short on drawing capacity. The firms that hit their rounds consistently scale production to the deadline and back down after it, with Remote AEs who already speak QAP. That’s outsourced LIHTC documentation support: your senior architects stay on design, and the drawing volume gets handled by a team built for exactly this.
Book your free consultation now. Tell us your next funding round date, and we’ll map the drawing gap while there’s still time to close it.
FAQs – LIHTC and Affordable Housing Documentation
What drawings do I need for a LIHTC application?
Most state agencies require a site plan, dimensioned unit plans for each unit type, building elevations, a unit-type schedule, and accessibility route details, often at a specified scale and sheet size. Exact requirements come from your state’s Qualified Allocation Plan, so confirm the agency’s checklist before you draw.
Can outsourced drafters handle QAP drawing requirements?
Yes, for the production work. Outsourced drafters produce application packages and compliance drawing sets to your target agency’s QAP format under the direction of your architect of record. The licensed professional retains responsibility for code interpretation and stamping; outsourced capacity handles the drawing volume, not the judgment.
How do 9% and 4% LIHTC timelines differ for documentation?
The competitive 9% credit runs on a fixed annual round, so application drawings converge on one immovable deadline, a capacity spike. The 4% credit paired with tax-exempt bonds is generally non-competitive and moves as financing comes together, spreading the documentation load over a longer, steadier period.
Does LIHTC require more accessibility documentation than market-rate housing?
Often, yes. Affordable projects can stack Section 504 requirements on top of the Fair Housing Act and ADA when federal assistance is layered in, raising the accessible-unit count and extending accessible routes. That means more detailing across unit plans, site plans, and the unit matrix to prove compliance.
How fast can outsourced LIHTC documentation support start?
Remote AE engagements typically spin up in weeks rather than the months a direct hire requires, so support can be in place and producing inside a normal application window. That speed is the entire value on deadline-driven work; capacity arrives before the round closes, not after.